
David Sartirana
Northwest CT Realty
(959) 251-2063
341 Total Sales
5 in Collinsville
$280K - $875K Price Range
Estimated Value: $547,395
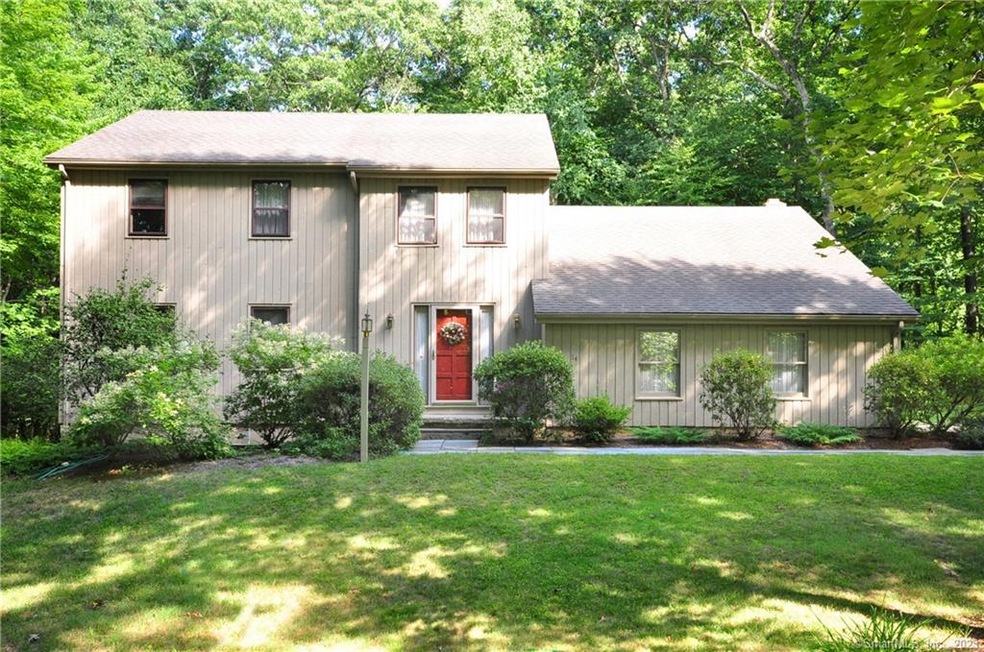
Location, Location, Location this property checks off the boxes. Situated in a lovely neighborhood bordering homes of much greater value and so close to superb shopping and restaurants in a beautiful town with great schools, recreation and amenities. This large private lot enhances the curb appeal and offers many possibilities. Upon entering you will love the traditional floor plan with formal living room, formal dining room, expansive kitchen with the much desired opening to the vaulted family room featuring a floor to ceiling brick FP. The half bath is conveniently located in foyer hall. Enjoy the large multilevel deck with perfect access from the kitchen with the views of nature which are sure to please. Upstairs are the generously sized bedrooms. The primary has a full bath and good closet space. Additional hall bath is nicely updated and serves the other three bedrooms. Beautiful hardwood floors throughout, even under the carpet. Easily accessible walk-in attic storage is a bonus! The unfinished full basement adds additional storage and workshop area. You'll be thrilled to make this your next home.
Last Agent to Sell the Property
Valarie Holst
Berkshire Hathaway NE Prop. License #RES.0316023 Listed on: 08/04/2022
We collect this data history from publicly available records. To have your information removed, we recommend requesting removal directly through your county’s website.
David Sartirana
Northwest CT Realty
(959) 251-2063
341 Total Sales
5 in Collinsville
$280K - $875K Price Range
Chloe White
KW Legacy Partners
(959) 208-4542
212 Total Sales
4 in Collinsville
$200K - $630K Price Range
Carl Lantz
Coldwell Banker Realty
(860) 385-6619
72 Total Sales
3 in Collinsville
$220K - $287K Price Range
Cynthia Rabb
eXp Realty
(959) 335-6380
75 Total Sales
1 in Collinsville
$280,000 Price
Harry Finer
William Raveis Real Estate
(860) 787-8419
245 Total Sales
5 in Collinsville
$223K - $360K Price Range
Simonne Corriveau
KW Legacy Partners
(860) 855-3309
130 Total Sales
1 in Collinsville
$305,000 Price
We collect this data history from publicly available records. To have your information removed, we recommend requesting removal directly through your county’s website.
| Date | Buyer | Sale Price | Title Company |
|---|---|---|---|
| $187,900 | -- |
We collect this data history from publicly available records. To have your information removed, we recommend requesting removal directly through your county’s website.
| Date | Event | Price | List to Sale | Price per Sq Ft |
|---|---|---|---|---|
| 09/28/2022 09/28/22 | Sold | $412,000 | +3.0% | $206 / Sq Ft |
| 08/08/2022 08/08/22 | Pending | -- | -- | -- |
| 08/06/2022 08/06/22 | For Sale | $399,900 | -- | $200 / Sq Ft |
We collect this data history from publicly available records. To have your information removed, we recommend requesting removal directly through your county’s website.
| Year | Tax Paid | Tax Assessment Tax Assessment Total Assessment is a certain percentage of the fair market value that is determined by local assessors to be the total taxable value of land and additions on the property. | Land | Improvement |
|---|---|---|---|---|
| 2025 | $9,606 | $286,760 | $100,250 | $186,510 |
| 2024 | $9,793 | $286,760 | $100,250 | $186,510 |
| 2023 | $7,307 | $206,600 | $88,530 | $118,070 |
| 2022 | $6,960 | $206,600 | $88,530 | $118,070 |
| 2021 | $6,863 | $206,600 | $88,530 | $118,070 |
| 2020 | $6,733 | $206,600 | $88,530 | $118,070 |
| 2019 | $6,617 | $206,600 | $88,530 | $118,070 |
| 2018 | $6,589 | $214,640 | $90,630 | $124,010 |
| 2017 | $6,544 | $214,640 | $90,630 | $124,010 |
| 2016 | $6,388 | $214,640 | $90,630 | $124,010 |
| 2015 | $6,265 | $214,640 | $90,630 | $124,010 |
| 2014 | $6,130 | $214,640 | $90,630 | $124,010 |
V
Seller's Agent in 2022
Valarie Holst
Berkshire Hathaway Home Services
Buyer's Agent in 2022
Anna Sogliuzzo
Berkshire Hathaway Home Services
(860) 995-0279
49 Total Sales
Source: SmartMLS
MLS Number: 170514139
APN: CANT-000035-000428-000014
Disclaimer: Certain information contained herein is derived from information provided by parties other than Homes.com. All information provided is deemed reliable, but is not guaranteed to be accurate and should be independently verified.
IDX information is provided exclusively for personal, non-commercial use, and may not be used for any purpose other than to identify prospective properties consumers may be interested in purchasing. Information is deemed reliable but not guaranteed.
Ask me questions while you tour the home.