
Seller's Agent in 2016
Jim Bragg
Coldwell Banker Realty
(978) 764-5500
2 in this area
13 Total Sales
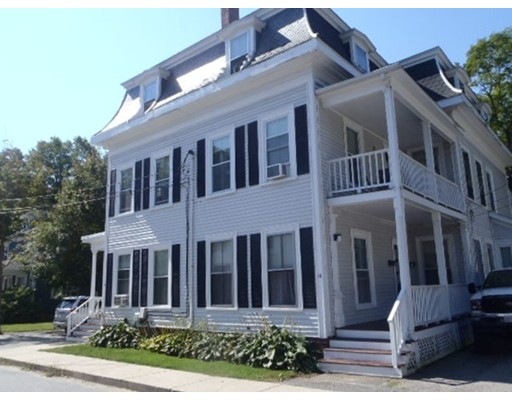
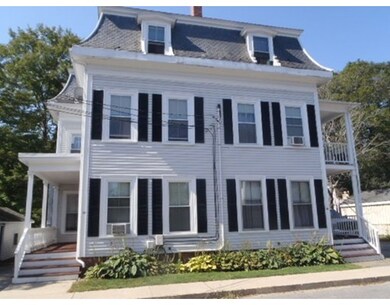

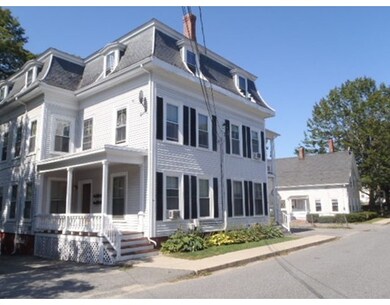
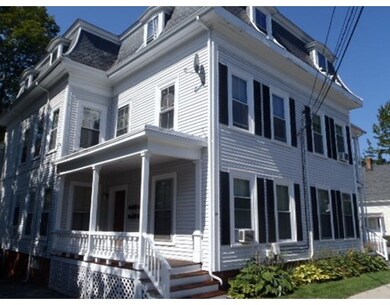

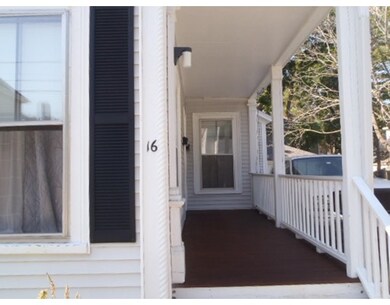
This beautiful Victorian situated in a residential neighborhood can be your new investment for income. There are 5 very nice 2 bedroom apartments, and one 3 bedroom apartment in very good condition. Many details and pine floors add a feeling of warmth to the building. High ceilings and large windows allow light to stream in. There are separate heating systems and water heaters for individual units. There is a small common yard and 2 garages with 3 spaces that are presently rented out separately. Coin operated laundry and storage is located in the basement. All apartments are currently rented. The apartments on first and second floor have gas hot water baseboard heat, and top floor apartments are gas hot air heat. Units 5 &6 are mirror image apartments. 5 Tenants have lease agreements & 1 Tenant at will. Cap rate is approximately 8%. SHOWINGS ARE AVAILABLE TUES.AND THURS. FROM 9:00-4:00.
Home Type
Multi-Family
Year Built
1895
Lot Details
8,712 Sq Ft Lot
| Date | Event | Price | List to Sale | Price per Sq Ft |
|---|---|---|---|---|
| 12/09/2016 12/09/16 | Sold | $825,000 | -2.4% | $132 / Sq Ft |
| 10/11/2016 10/11/16 | Pending | -- | -- | -- |
| 09/14/2016 09/14/16 | For Sale | $845,000 | -- | $135 / Sq Ft |
| Year | Tax Paid | Tax Assessment Tax Assessment Total Assessment is a certain percentage of the fair market value that is determined by local assessors to be the total taxable value of land and additions on the property. | Land | Improvement |
|---|---|---|---|---|
| 2025 | $17,759 | $1,160,700 | $205,200 | $955,500 |
| 2024 | $17,972 | $1,149,100 | $193,600 | $955,500 |
| 2023 | $16,433 | $1,005,700 | $168,300 | $837,400 |
| 2022 | $16,567 | $936,500 | $146,400 | $790,100 |
| 2021 | $16,482 | $903,100 | $113,000 | $790,100 |
| 2020 | $15,847 | $922,400 | $108,700 | $813,700 |
| 2019 | $14,898 | $811,000 | $108,700 | $702,300 |
| 2018 | $14,780 | $778,300 | $103,600 | $674,700 |
| 2017 | $7,828 | $392,400 | $103,600 | $288,800 |
| 2016 | $7,771 | $383,200 | $103,600 | $279,600 |
| 2015 | $7,633 | $371,600 | $103,600 | $268,000 |
| 2014 | $7,792 | $371,600 | $103,600 | $268,000 |
Seller's Agent in 2016
Jim Bragg
Coldwell Banker Realty
(978) 764-5500
2 in this area
13 Total Sales
Buyer's Agent in 2016
Janice Hoffman
Signs of Success Realty Group
(617) 750-4040
24 Total Sales
Source: MLS Property Information Network (MLS PIN)
MLS Number: 72067633
Disclaimer: Certain information contained herein is derived from information provided by parties other than Homes.com. All information provided is deemed reliable, but is not guaranteed to be accurate and should be independently verified.
The property listing data and information, or the Images, set forth herein were provided to MLS Property Information Network, Inc. from third party sources, including sellers, lessors and public records, and were compiled by MLS Property Information Network, Inc. The property listing data and information, and the Images, are for the personal, non-commercial use of consumers having a good faith interest in purchasing or leasing listed properties of the type displayed to them and may not be used for any purpose other than to identify prospective properties which such consumers may have a good faith interest in purchasing or leasing. MLS Property Information Network, Inc. and its subscribers disclaim any and all representations and warranties as to the accuracy of the property listing data and information, or as to the accuracy of any of the Images, set forth herein.
Ask me questions while you tour the home.