
14 River Edge Dr Suffolk, VA 23433
Chuckatuck NeighborhoodEstimated payment $14,653/month
Highlights
- Home fronts navigable water
- New Construction
- River View
- Oakland Elementary School Rated 9+
- Finished Room Over Garage
- Recreation Room
About This Home
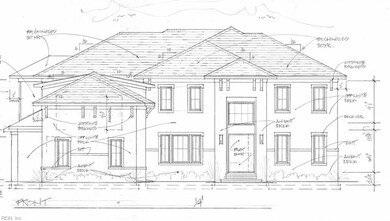
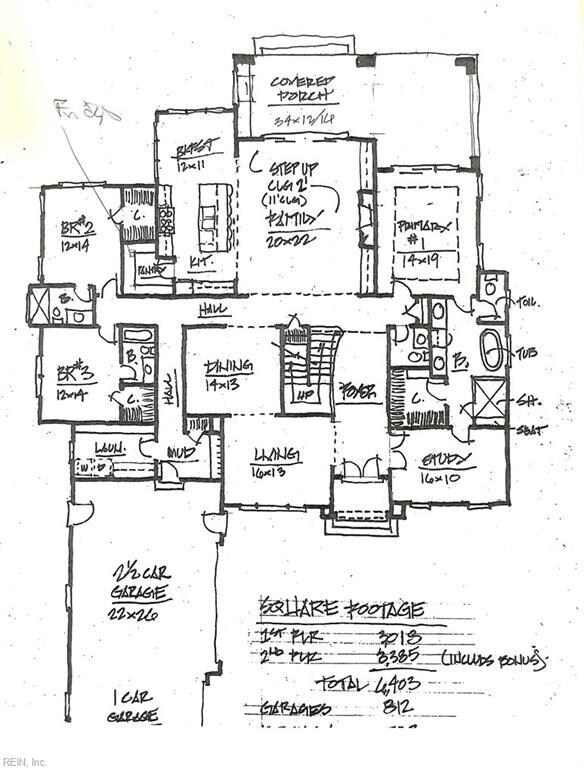
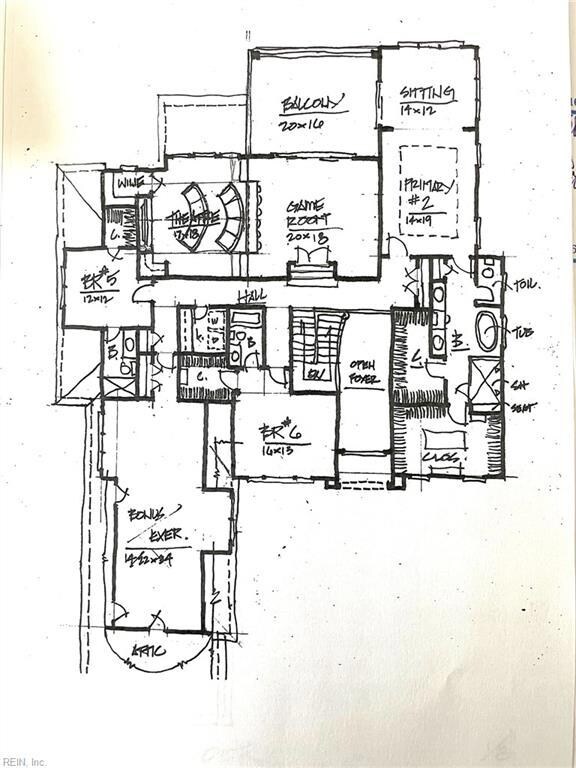
New Waterfront Modern Style Home at The Reserve at Cedar Point. Breathtaking views across the Nansemond River. Many special features are included- second floor covered balcony porch, 5 Bedrooms, 6.5 baths, Study, Bonus Room, 3 car garage. Hardwood flooring, ceramic tiled baths, custom cabinetry. Membership is available to the Cedar Point Golf Club and Pool. Welcome home.
Home Details
Home Type
- Single Family
Est. Annual Taxes
- $9,200
Year Built
- Built in 2025 | New Construction
HOA Fees
- $82 Monthly HOA Fees
Home Design
- Traditional Architecture
- Brick Exterior Construction
- Asphalt Shingled Roof
- Radiant Barrier
Interior Spaces
- 6,403 Sq Ft Home
- 2-Story Property
- Ceiling Fan
- Gas Fireplace
- Entrance Foyer
- Home Office
- Recreation Room
- Loft
- Utility Room
- Washer and Dryer Hookup
- River Views
- Crawl Space
- Attic
Kitchen
- Breakfast Area or Nook
- Gas Range
- Microwave
- Dishwasher
- ENERGY STAR Qualified Appliances
- Disposal
Flooring
- Wood
- Ceramic Tile
Bedrooms and Bathrooms
- 6 Bedrooms
- Primary Bedroom on Main
- En-Suite Primary Bedroom
- Walk-In Closet
- In-Law or Guest Suite
Parking
- 3 Car Detached Garage
- Finished Room Over Garage
- Parking Available
- Garage Door Opener
- Driveway
- On-Street Parking
Outdoor Features
- Porch
Lot Details
- Property fronts a marsh
- Home fronts navigable water
- River Front
- Sprinkler System
Schools
- Oakland Elementary School
- King`S Fork Middle School
- Kings Fork High School
Utilities
- Forced Air Zoned Heating and Cooling System
- Tankless Water Heater
- Gas Water Heater
- Cable TV Available
Community Details
- The Reserve At Cedar Point Subdivision
Map
Home Values in the Area
Average Home Value in this Area
Tax History
We collect this data history from publicly available records. To have your information removed, we recommend requesting removal directly through your county’s website.
| Year | Tax Paid | Tax Assessment Tax Assessment Total Assessment is a certain percentage of the fair market value that is determined by local assessors to be the total taxable value of land and additions on the property. | Land | Improvement |
|---|---|---|---|---|
| 2025 | $9,104 | $125,521 | $13,402 | $112,119 |
| 2024 | $8,446 | $115,253 | $12,297 | $102,956 |
| 2023 | $7,691 | $105,248 | $11,224 | $94,024 |
| 2022 | $7,484 | $100,485 | $12,003 | $88,482 |
| 2021 | $7,288 | $97,544 | $11,639 | $85,905 |
| 2020 | $7,328 | $96,562 | $11,508 | $85,054 |
| 2019 | $7,333 | $91,693 | $10,920 | $80,773 |
| 2018 | $7,971 | $96,721 | $10,531 | $86,190 |
| 2017 | $7,283 | $88,977 | $9,685 | $79,292 |
| 2016 | $6,912 | $82,558 | $9,140 | $73,418 |
| 2015 | $7,112 | $83,803 | $9,267 | $74,536 |
| 2013 | $5,080 | $64,240 | $4,163 | $60,077 |
Property History
We collect this data history from publicly available records. To have your information removed, we recommend requesting removal directly through your county’s website.
| Date | Event | Price | List to Sale | Price per Sq Ft |
|---|---|---|---|---|
| 10/10/2025 10/10/25 | Pending | -- | -- | -- |
| 10/10/2025 10/10/25 | For Sale | $2,513,943 | -- | $393 / Sq Ft |
Source: Real Estate Information Network (REIN)
MLS Number: 10605648

Disclaimer: Certain information contained herein is derived from information provided by parties other than Homes.com. All information provided is deemed reliable, but is not guaranteed to be accurate and should be independently verified.
The listings data displayed on this medium comes in part from the Real Estate Information Network, Inc. (REIN) and has been authorized by participating listing Broker Members of REIN for display. REIN's listings are based upon Data submitted by its Broker Members, and REIN therefore makes no representation or warranty regarding the accuracy of the Data. All users of REIN's listings database should confirm the accuracy of the listing information directly with the listing agent.
Copyright 2026 REIN. REIN's listings Data and information is protected under federal copyright laws. Federal law prohibits, among other acts, the unauthorized copying or alteration of, or preparation of derivative works from, all or any part of copyrighted materials, including certain compilations of Data and information. COPYRIGHT VIOLATORS MAY BE SUBJECT TO SEVERE FINES AND PENALTIES UNDER FEDERAL LAW.
REIN updates its listings on a daily basis.
Some listings may be duplicated in the search results due to the co-mingling of listings from more than one multiple listing service. Should there be different listing information between the duplicated listings; user is advised to verify the accuracy of the listing information before making any financial decisions.
Some or all of the listings (or listings Data) represented in this application have been enhanced with Data not provided by REIN. The enhancements are as follows: mapping, demographics, and economics. The source of these enhancements are: GreatSchools, CoStar, Google, Walk Score, How Loud, Collateral Analytics, Black Knight, First American, and Quantarium.
This application does not include information on all of the properties available for sale at this time.
- 9084 River Crescent
- 9017 River Crescent
- 9004 River Crescent
- 8957 River Crescent
- 8904 River Crescent
- 9200 Wigneil St
- MM Bennett
- 29 Mulligan Ln
- MM Driver
- MM Isabelle
- MM Juliette
- 27 River Edge Dr
- 26 Serenity Ln
- MM Sanderling
- 2149 Partridge Place
- 9327 Rivershore Dr
- 8776 Adams Dr E
- 126 Torrington Cir
- 2101 Governors Pointe Dr
- 1572 Adams Dr W
Ask me questions while you tour the home.