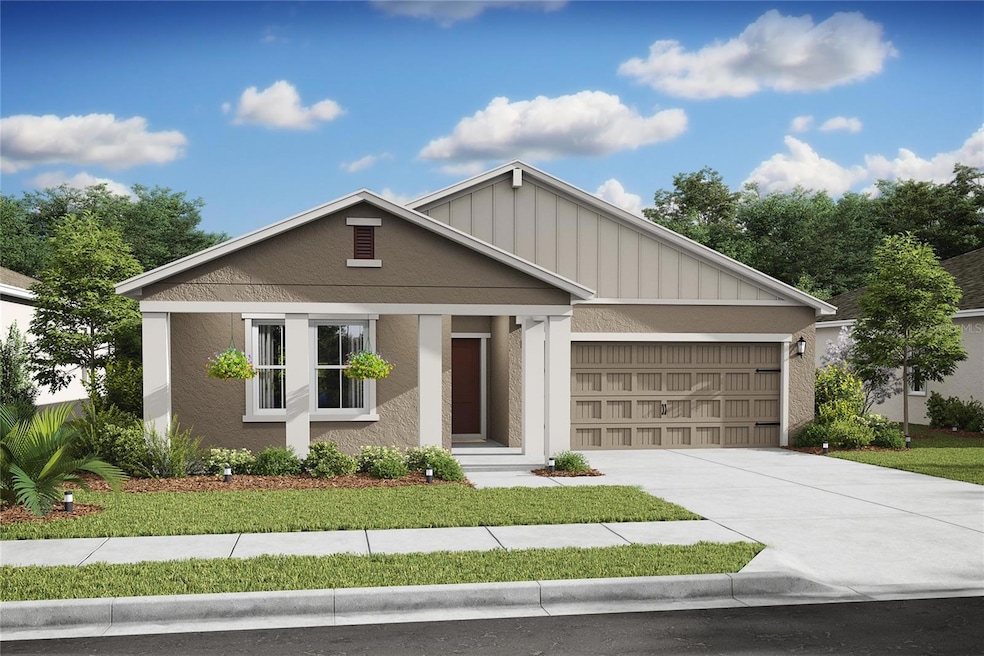
NOT LISTED FOR SALE

14 Round Tree Dr Unit 44 Palm Coast, FL 32164

4 Beds
3 Baths
2,094 Sq Ft
0.46 Acre Lot

Sale Details

Date Sold: June 30, 2025

Last sale price $399,075 $191 Per Sq Ft

17 Days on Market

Highlights

  • Under Construction
  • Open Floorplan
  • Great Room
  • 0.46 Acre Lot
  • Main Floor Primary Bedroom
  • Stone Countertops

About This Home

As of June 2025

Under Construction. .

Last Agent to Sell the Property

Gretta Akellino

K HOVNANIAN FLORIDA REALTY Brokerage Phone: 813-830-2553 License #3254120 Listed on: 05/01/2025

Last Buyer's Agent

Stellar Non-Member Agent

STELLAR NON-MEMBER OFFICE

STELLAR NON-MEMBER OFFICE

Home Details

Home Type

  • Single Family

Est. Annual Taxes

  • $414

Year Built

  • Built in 2025 | Under Construction

Lot Details

  • 19,994 Sq Ft Lot
  • East Facing Home
  • Irrigation Equipment
  • Property is zoned R1

Parking

  • 3 Car Attached Garage
  • Garage Door Opener
  • Driveway

Home Design

  • Slab Foundation
  • Shingle Roof
  • Block Exterior
  • Stucco

Interior Spaces

  • 2,094 Sq Ft Home
  • Open Floorplan
  • Wet Bar
  • Shelving
  • Bar Fridge
  • Ceiling Fan
  • Blinds
  • Sliding Doors
  • Great Room
  • Family Room Off Kitchen
  • Combination Dining and Living Room
  • Storage Room
  • Ceramic Tile Flooring

Kitchen

  • Eat-In Kitchen
  • Breakfast Bar
  • Dinette
  • Range
  • Recirculated Exhaust Fan
  • Microwave
  • Ice Maker
  • Dishwasher
  • Stone Countertops
  • Disposal

Bedrooms and Bathrooms

  • 4 Bedrooms
  • Primary Bedroom on Main
  • En-Suite Bathroom
  • Walk-In Closet
  • In-Law or Guest Suite
  • 3 Full Bathrooms

Laundry

  • Laundry Room
  • Dryer
  • Washer

Outdoor Features

  • Front Porch

Utilities

  • Central Heating and Cooling System
  • Vented Exhaust Fan
  • Thermostat
  • Underground Utilities
  • Electric Water Heater
  • Septic Tank
  • Phone Available
  • Cable TV Available

Community Details

  • No Home Owners Association
  • Built by K. Hovnanian Homes
  • Aspire At Palm Coast Subdivision, Passionflower II Floorplan

Listing and Financial Details

Home Details

Home Type

Single Family

Est. Annual Taxes

$414

Year Built

Built in 2025 | Under Construction

Lot Details

0.46 Acres

Parking

3

Listing Details

  • Property Type: Residential
  • Property Condition: Under Construction
  • Property Sub Type: Single Family Residence
  • Construction Materials: Block, Stucco
  • Fireplace: No
  • Living Area: 2094
  • Lot Size Acres: 0.46
  • New Construction: Yes
  • Year Built: 2025
  • Building Area Total: 3028
  • Lot Size Sq Ft: 19994
  • Status: Sold
  • Ownership: Fee Simple
  • Building Area Total Srch Sq M: 281.31
  • Escrow State: FL
  • Minimum Lease: No Minimum
  • RATIO Current Price By Calculate: 190.58
  • Total Acreage: 1/4 to less than 1/2
  • Water Access YN: 0
  • MFR_InLawSuiteYN: 1
  • MFR_InLawSuiteDescription: 1 Bathroom,1 Bedroom,Attached,Kitchenette,No Private Entrance
  • Attribution Contact: 813-830-2553
  • Tax Year: 2024
  • Special Features: 4098

Interior Features

  • Living Area Units: Square Feet
  • Flooring: Ceramic Tile
  • Full Bathrooms: 3
  • Interior Amenities: Ceiling Fans(s), Eat-in Kitchen, Kitchen/Family Room Combo, Living Room/Dining Room Combo, Open Floorplan, Primary Bedroom Main Floor, Stone Counters, Thermostat, Walk-In Closet(s), Wet Bar, Window Treatments
  • Appliances Included: Bar Fridge, Dishwasher, Disposal, Dryer, Electric Water Heater, Exhaust Fan, Ice Maker, Microwave, Range, Refrigerator, Washer
  • Foundation Details: Slab
  • Total Bedrooms: 4
  • Levels: One
  • Other Equipment: Irrigation Equipment
  • Window Features: Blinds
  • Additional Rooms: Great Room,Interior In-Law Suite w/No Private Entry,Storage Rooms
  • Living Area Meters: 194.54

Exterior Features

  • Direction Faces: East
  • Exterior Features: Sliding Doors
  • Roof: Shingle
  • Pool Private: No
  • Waterfront: No
  • Patio and Porch Features: Front Porch, Rear Porch
  • Road Surface Type: Paved
  • Water View YN: 0
  • Waterfront Feet Total: 0
  • Flood Zone Panel: 12035C0138E
  • Projected Completion Date: 2025-07-18T00:00:00.000

Garage/Parking

  • Attached Garage: Yes
  • Carport Y N: No
  • Garage Spaces: 3
  • Garage Yn: Yes
  • Parking Features: Driveway, Garage Door Opener

Utilities

  • Utilities: Cable Available, Electricity Connected, Phone Available, Public, Sprinkler Meter, Underground Utilities, Water Connected
  • Cooling: Central Air
  • Heating: Central, Electric
  • Laundry Features: Inside, Laundry Room
  • Sewer: Septic Tank
  • Water Source: Public

Condo/Co-op/Association

  • Community Features: Street Lights
  • Association: No
  • Senior Community: No
  • Association 2 YN: 0
  • Development: Not in Development

Fee Information

  • Total Annual Fees: 0.00
  • Total Monthly Fees: 0.00

Lot Info

  • Zoning: R1
  • Parcel Number: 07-11-31-7032-00140-0140
  • Additional Parcels: No
  • Flood Zone Code: X

Building Info

  • Builder Name: K. Hovnanian Homes

Rental Info

  • Furnished: Unfurnished
  • Pets Allowed: Cats OK, Dogs OK
  • Lease Restrictions YN: 0

Tax Info

  • Tax Annual Amount: 414
  • Tax Block: 14
  • Tax Book Number: 778/1204
  • Tax Lot: 14
Create a Home Valuation Report for This Property
The Home Valuation Report is an in-depth analysis detailing your home's value as well as a comparison with similar homes in the area

Home Values in the Area

Source: Public Records

Average Home Value in this Area


Source: Public Records

Property History

We collect this data history from publicly available records. To have your information removed, we recommend requesting removal directly through your county’s website.

Date Event Price List to Sale Price per Sq Ft
06/30/2025 06/30/25 Sold $399,075 0.0% $191 / Sq Ft
05/18/2025 05/18/25 Pending -- -- --
05/06/2025 05/06/25 Price Changed $399,075 +1.0% $191 / Sq Ft
05/01/2025 05/01/25 For Sale $395,075 -- $189 / Sq Ft
Source: Stellar MLS

Agents Affiliated with this Home

See All Agents

Map

Source: Stellar MLS

MLS Number: O6288767

Stellar MLS
Your Personal Tour Guide

Ask me questions while you tour the home.