
Wayne Labrecque
EXP Realty
(351) 208-1528
34 Total Sales
2 in Northeast Nashua
$655K - $750K Price Range

Estimated Value: $441,000 - $555,000
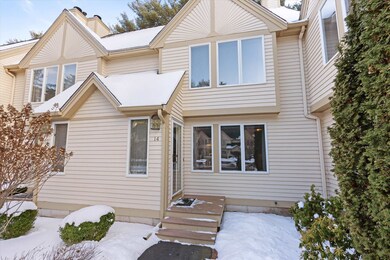
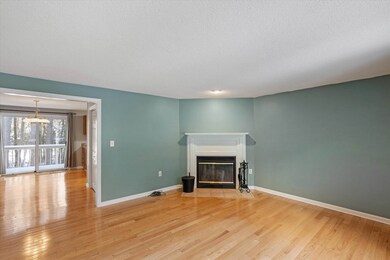
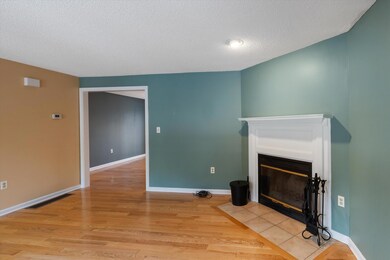
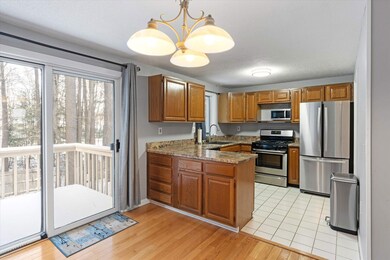
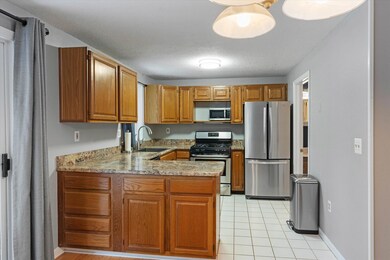
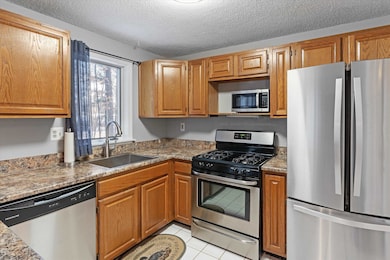
Discover the perfect blend of comfort, convenience, and charm in this highly sought-after Glen Abbey condo—designed for easy living and perfectly suited to your lifestyle. Step Inside and Fall in Love. As you walk through the front door, you'll be welcomed by gleaming hardwood floors that radiate warmth and sophistication, seamlessly flowing through the open-concept living space. This home is tailored for those who value low-maintenance living, giving you more time to pursue your passions and less time worrying about upkeep. The primary bedroom is nothing short of a haven, featuring an exquisite vaulted ceiling that elevates the room with its airy and luxurious feel. It's the perfect spot to unwind after a long day. Need a dedicated home office or a creative studio? The sunlit loft is the ideal space, offering an abundance of natural light to inspire productivity or relaxation. Plus, with the completely finished walk out lower level, this home can easily adapt to meet your unique needs, whether it’s accommodating guests or creating your dream rec room. Convenience Meets Comfort: complete with a secure garage, you’ll enjoy the peace of mind of protected parking and extra storage space. This location is a commuter's dream, with quick access to major routes, parks and a variety of amenities. Don’t Miss This Opportunity! Homes in Glen Abbey are in high demand, and this gem won’t last long. Make it yours and start living the lifestyle you’ve always dreamed of!
Last Agent to Sell the Property
Keller Williams Realty-Metropolitan License #048589 Listed on: 01/28/2025
We collect this data history from publicly available records. To have your information removed, we recommend requesting removal directly through your county’s website.
Wayne Labrecque
EXP Realty
(351) 208-1528
34 Total Sales
2 in Northeast Nashua
$655K - $750K Price Range
Lynda Wilkes
RE/MAX Innovative Properties
(351) 208-2569
72 Total Sales
1 in Northeast Nashua
$294,000 Price
Luciane Ortis
Debella Realty
(351) 208-2519
147 Total Sales
1 in Northeast Nashua
$500,000 Price
Jennifer Shugrue
Silver Key Homes Realty
(844) 780-1752
26 Total Sales
1 in Northeast Nashua
$445,000 Price
Tyler Costa
Keller Williams Realty-Metropolitan
(844) 412-1474
100 Total Sales
2 in Northeast Nashua
$435K - $463K Price Range
Sonia Bramhall
BHHS Verani Salem
(844) 986-2901
119 Total Sales
1 in Northeast Nashua
$561,000 Price
We collect this data history from publicly available records. To have your information removed, we recommend requesting removal directly through your county’s website.
| Date | Buyer | Sale Price | Title Company |
|---|---|---|---|
| $460,000 | None Available | ||
| Copson David P | $225,000 | -- | |
| Fortin Richard A | $237,500 | -- | |
| Lordan Thomas E | $229,900 | -- |
We collect this data history from publicly available records. To have your information removed, we recommend requesting removal directly through your county’s website.
| Date | Status | Borrower | Loan Amount |
|---|---|---|---|
| Open | $446,200 | ||
| Previous Owner | Copson David P | $122,500 | |
| Closed | Copson David P | $150,000 | |
| Closed | Fortin Lisa A | $172,000 | |
| Previous Owner | Fortin Lisa A | $44,200 | |
| Previous Owner | Fortin Lisa A | $182,000 | |
| Previous Owner | Fortin Richard A | $187,000 | |
| Previous Owner | Fortin Lisa A | $22,000 | |
| Previous Owner | Fortin Richard A | $169,375 |
We collect this data history from publicly available records. To have your information removed, we recommend requesting removal directly through your county’s website.
| Date | Event | Price | List to Sale | Price per Sq Ft | Prior Sale |
|---|---|---|---|---|---|
| 03/08/2025 03/08/25 | Off Market | $460,000 | -- | -- | |
| 03/07/2025 03/07/25 | Sold | $460,000 | -2.1% | $247 / Sq Ft | |
| 02/14/2025 02/14/25 | Pending | -- | -- | -- | |
| 02/04/2025 02/04/25 | Price Changed | $470,000 | -2.1% | $252 / Sq Ft | |
| 01/28/2025 01/28/25 | For Sale | $479,900 | 0.0% | $257 / Sq Ft | |
| 10/11/2019 10/11/19 | Rented | $1,900 | 0.0% | -- | |
| 10/07/2019 10/07/19 | For Rent | $1,900 | 0.0% | -- | |
| 06/09/2016 06/09/16 | Sold | $225,000 | -3.2% | $160 / Sq Ft | View Prior Sale |
| 04/11/2016 04/11/16 | Pending | -- | -- | -- | |
| 03/30/2016 03/30/16 | For Sale | $232,500 | -- | $165 / Sq Ft |
We collect this data history from publicly available records. To have your information removed, we recommend requesting removal directly through your county’s website.
| Year | Tax Paid | Tax Assessment Tax Assessment Total Assessment is a certain percentage of the fair market value that is determined by local assessors to be the total taxable value of land and additions on the property. | Land | Improvement |
|---|---|---|---|---|
| 2025 | $6,469 | $384,400 | $0 | $384,400 |
| 2024 | $6,112 | $384,400 | $0 | $384,400 |
| 2023 | $5,921 | $324,800 | $0 | $324,800 |
| 2022 | $5,869 | $324,800 | $0 | $324,800 |
| 2021 | $5,596 | $241,000 | $0 | $241,000 |
| 2020 | $5,449 | $241,000 | $0 | $241,000 |
| 2019 | $5,244 | $241,000 | $0 | $241,000 |
| 2018 | $5,112 | $241,000 | $0 | $241,000 |
| 2017 | $5,019 | $194,600 | $0 | $194,600 |
| 2016 | $4,879 | $194,600 | $0 | $194,600 |
| 2015 | $4,420 | $180,200 | $0 | $180,200 |
| 2014 | $4,334 | $180,200 | $0 | $180,200 |
Seller's Agent in 2025
Elizabeth LeClaire-Furbush
Keller Williams Realty-Metropolitan
(603) 689-8998
2 in this area
60 Total Sales
Buyer's Agent in 2025
Mallory Stickney
Jill & Co. Realty Group - Real Broker NH, LLC
(603) 681-6265
1 in this area
29 Total Sales
Seller's Agent in 2019
Jackie Nelson-Champagne
Hinch-Crowley Realty Associates, LLC
(603) 943-2304
99 Total Sales
TT
Seller's Agent in 2016
The Menard Team
Keller Williams Gateway Realty
Seller Co-Listing Agent in 2016
Deb Zeman
(603) 438-7654
13 Total Sales
Buyer's Agent in 2016
Jody Landry
Keller Williams Gateway Realty
(603) 494-0090
1 in this area
156 Total Sales
Source: PrimeMLS
MLS Number: 5027822
APN: NASH-000058-000098-000043
Disclaimer: Certain information contained herein is derived from information provided by parties other than Homes.com. All information provided is deemed reliable, but is not guaranteed to be accurate and should be independently verified.
Copyright 2026 PrimeMLS, Inc. All rights reserved. This information is deemed reliable, but not guaranteed. The data relating to real estate displayed on this display comes in part from the IDX Program of PrimeMLS. The information being provided is for consumers’ personal, non-commercial use and may not be used for any purpose other than to identify prospective properties consumers may be interested in purchasing.
Ask me questions while you tour the home.