
Nate Orkney
RE/MAX One
(860) 560-1971
46 Total Sales
2 in Windsor Locks
$205K - $271K Price Range
Estimated Value: $244,000 - $268,330
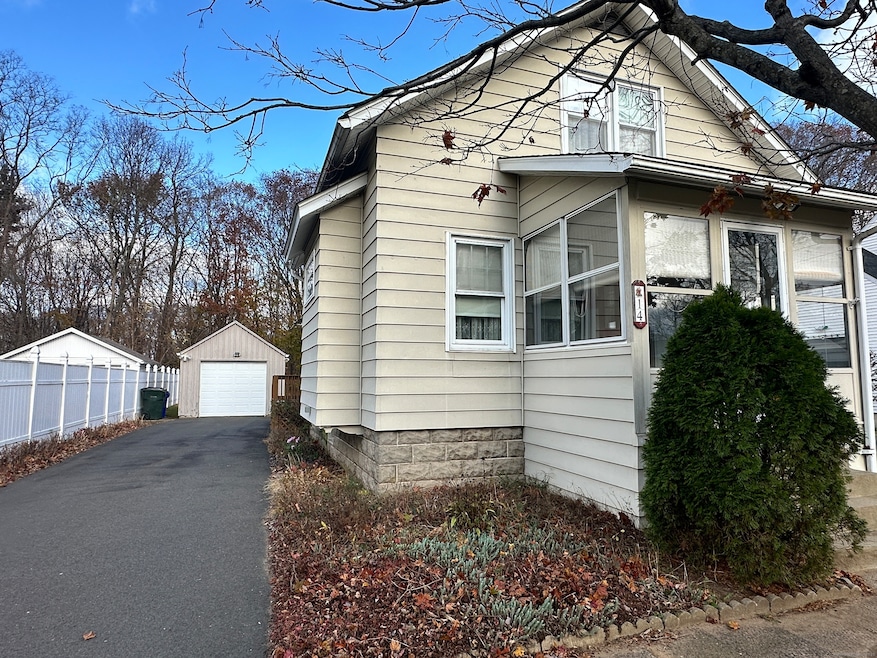
Adorable 2 Bedroom 1 Bath Colonial with a 1 Car Detached Garage and Central Air! This home sits on a nice level lot, with sidewalks in front, nicely manicured yard with flower beds along the side of the home. As you enter into the back door, you'll see the first floor laundry room with plenty of closet space and shelving, and access to the kitchen. The kitchen is a large room with enough space for a table, it offers an electric stove, refrigerator, dishwasher and a microwave for your convenience. The dining room is bright and sunny and gives you more space for entertaining. The living room is open to the dining room, in the front of the home and offers great space and tons of light. The screened in front porch is perfect for early morning coffee, reading a book or just listening to the birds chirp. The full bath is located just at the bottom of the stairs and it has a walk-in shower! Upstairs you'll find the two lovely bedrooms, both decent sized and both with large closets, one room even has built-in's for extra storage! Outside you'll find the one car detached garage, the storage shed and a beautiful deck off the back of the home. This home is charming inside and out! With an updated furnace, you'll have peace of mind for years to come. Please note, due to peeling paint this home can only be CASH or Conventional Financing. SOLD AS-IS!
Last Agent to Sell the Property
Barile Realty Group Brokerage Phone: (860) 490-5901 License #REB.0031799 Listed on: 11/17/2025
Last Buyer's Agent
Barile Realty Group Brokerage Phone: (860) 490-5901 License #RES.0805347
We collect this data history from publicly available records. To have your information removed, we recommend requesting removal directly through your county’s website.
Nate Orkney
RE/MAX One
(860) 560-1971
46 Total Sales
2 in Windsor Locks
$205K - $271K Price Range
Rob Rosa
Berkshire Hathaway NE Prop.
(860) 560-1786
285 Total Sales
3 in Windsor Locks
$100K - $275K Price Range
Cynthia Rabb
eXp Realty
(959) 335-6380
76 Total Sales
1 in Windsor Locks
$409,000 Price
Doreen Corriveau
KW Legacy Partners
(959) 230-0926
193 Total Sales
1 in Windsor Locks
$310,000 Price
Guillermo Araujo
Five Stars Realty
(860) 791-3396
205 Total Sales
2 in Windsor Locks
$150K - $285K Price Range
Harry Finer
William Raveis Real Estate
(860) 787-8419
242 Total Sales
2 in Windsor Locks
$225K - $226K Price Range
We collect this data history from publicly available records. To have your information removed, we recommend requesting removal directly through your county’s website.
| Date | Buyer | Sale Price | Title Company |
|---|---|---|---|
| $239,900 | -- |
We collect this data history from publicly available records. To have your information removed, we recommend requesting removal directly through your county’s website.
| Date | Status | Borrower | Loan Amount |
|---|---|---|---|
| Open | $25,000 |
We collect this data history from publicly available records. To have your information removed, we recommend requesting removal directly through your county’s website.
| Date | Event | Price | List to Sale | Price per Sq Ft |
|---|---|---|---|---|
| 12/23/2025 12/23/25 | Sold | $239,900 | 0.0% | $289 / Sq Ft |
| 11/20/2025 11/20/25 | Pending | -- | -- | -- |
| 11/17/2025 11/17/25 | For Sale | $239,900 | -- | $289 / Sq Ft |
We collect this data history from publicly available records. To have your information removed, we recommend requesting removal directly through your county’s website.
| Year | Tax Paid | Tax Assessment Tax Assessment Total Assessment is a certain percentage of the fair market value that is determined by local assessors to be the total taxable value of land and additions on the property. | Land | Improvement |
|---|---|---|---|---|
| 2025 | $3,396 | $141,540 | $50,120 | $91,420 |
| 2024 | $2,519 | $89,530 | $31,430 | $58,100 |
| 2023 | $2,357 | $89,530 | $31,430 | $58,100 |
| 2022 | $2,313 | $89,530 | $31,430 | $58,100 |
| 2021 | $2,313 | $89,530 | $31,430 | $58,100 |
| 2020 | $2,313 | $89,530 | $31,430 | $58,100 |
| 2019 | $2,313 | $89,530 | $31,430 | $58,100 |
| 2017 | $2,162 | $81,100 | $31,100 | $50,000 |
| 2016 | $2,162 | $81,100 | $31,100 | $50,000 |
| 2015 | $2,173 | $81,100 | $31,100 | $50,000 |
| 2014 | $2,468 | $94,100 | $35,400 | $58,700 |
Seller's Agent in 2025
Michael Barile
Barile Realty Group
(860) 490-5901
87 Total Sales
Seller Co-Listing Agent in 2025
Colleen Block
Barile Realty Group
(860) 878-7917
105 Total Sales
Source: SmartMLS
MLS Number: 24140520
APN: WINL-000013-000017-000036
Disclaimer: Certain information contained herein is derived from information provided by parties other than Homes.com. All information provided is deemed reliable, but is not guaranteed to be accurate and should be independently verified.
IDX information is provided exclusively for personal, non-commercial use, and may not be used for any purpose other than to identify prospective properties consumers may be interested in purchasing. Information is deemed reliable but not guaranteed.
Ask me questions while you tour the home.