
Seller's Agent in 2026
Bill Lawler
eAgent Gulf Coast
(228) 861-4414
199 Total Sales
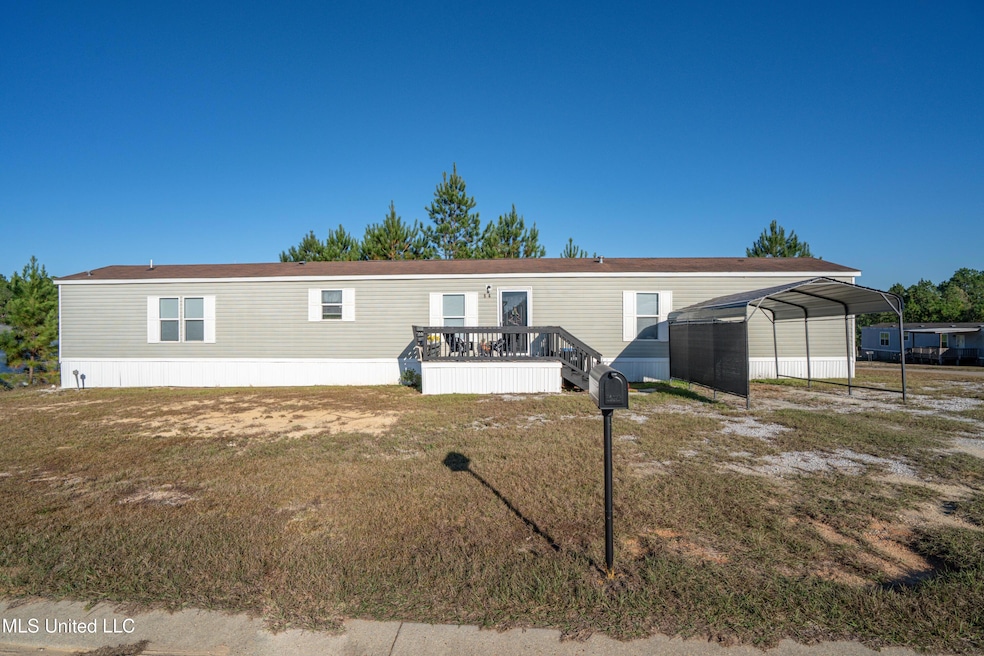
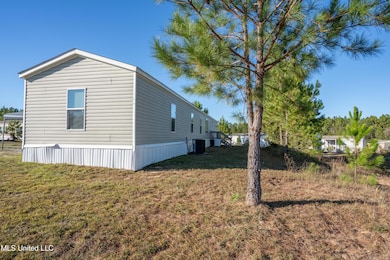
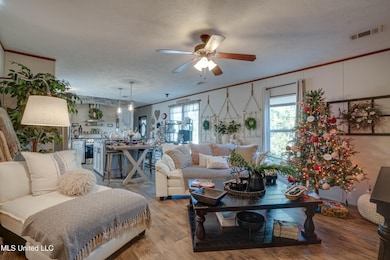
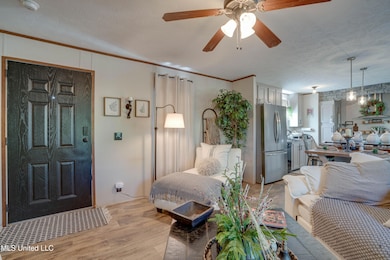
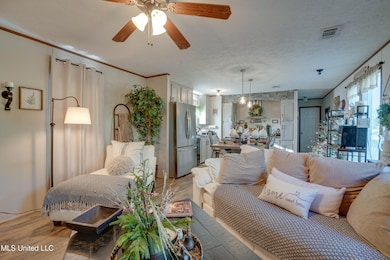
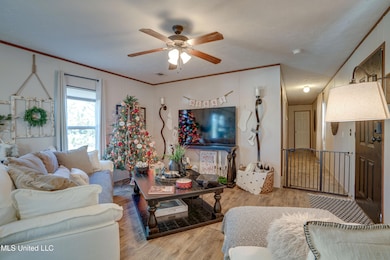
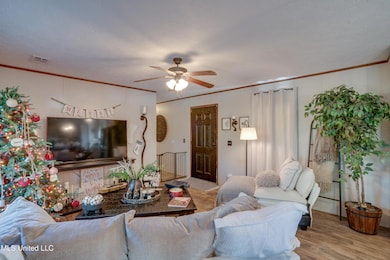
Beautifully Updated 4-Bedroom Home in a Peaceful Neighborhood! Discover comfort and practicality in this beautifully updated mobile home featuring 4 bedrooms and 2 bathrooms — perfect for a growing family or anyone needing extra space. The home showcases a functional floor plan with spacious living areas and a comfortable flow throughout. Enjoy modern updates including stunning stainless steel appliances that are just 6 months old, along with a new A/C and heating system installed within the same time frame. Nestled in a friendly, peaceful neighborhood, this home offers a serene retreat after a long day. Conveniently located near local amenities, shops, and schools. Don't miss your chance to make this lovely home yours — schedule your showing today! Home also qualifies for a USDA loan.
We collect this data history from publicly available records. To have your information removed, we recommend requesting removal directly through your county’s website.
| Date | Type | Sale Price | Title Company |
|---|---|---|---|
| Special Warranty Deed | -- | None Available |
We collect this data history from publicly available records. To have your information removed, we recommend requesting removal directly through your county’s website.
| Date | Event | Price | List to Sale | Price per Sq Ft | Prior Sale |
|---|---|---|---|---|---|
| 06/29/2026 06/29/26 | Sold | -- | -- | -- | |
| 06/09/2026 06/09/26 | Pending | -- | -- | -- | |
| 04/02/2026 04/02/26 | Price Changed | $115,000 | +4.5% | $80 / Sq Ft | |
| 04/02/2026 04/02/26 | Price Changed | $110,000 | -6.8% | $76 / Sq Ft | |
| 02/23/2026 02/23/26 | Price Changed | $118,000 | -5.6% | $82 / Sq Ft | |
| 01/22/2026 01/22/26 | Price Changed | $125,000 | -7.4% | $87 / Sq Ft | |
| 12/22/2025 12/22/25 | For Sale | $135,000 | 0.0% | $94 / Sq Ft | |
| 12/10/2025 12/10/25 | Pending | -- | -- | -- | |
| 11/28/2025 11/28/25 | Price Changed | $135,000 | -3.5% | $94 / Sq Ft | |
| 11/12/2025 11/12/25 | For Sale | $139,911 | +55.6% | $97 / Sq Ft | |
| 04/11/2025 04/11/25 | Sold | -- | -- | -- | View Prior Sale |
| 01/14/2025 01/14/25 | Price Changed | $89,900 | -10.0% | $75 / Sq Ft | |
| 10/18/2024 10/18/24 | For Sale | $99,900 | -- | $83 / Sq Ft |
We collect this data history from publicly available records. To have your information removed, we recommend requesting removal directly through your county’s website.
| Year | Tax Paid | Tax Assessment Tax Assessment Total Assessment is a certain percentage of the fair market value that is determined by local assessors to be the total taxable value of land and additions on the property. | Land | Improvement |
|---|---|---|---|---|
| 2025 | $724 | $5,514 | $0 | $0 |
| 2024 | $399 | $3,899 | $0 | $0 |
| 2023 | $418 | $4,144 | $0 | $0 |
| 2022 | $426 | $4,389 | $0 | $0 |
| 2021 | $420 | $4,879 | $0 | $0 |
| 2020 | $453 | $4,873 | $0 | $0 |
| 2019 | $468 | $5,117 | $0 | $0 |
| 2018 | $1,067 | $8,043 | $0 | $0 |
| 2017 | $49 | $375 | $0 | $0 |
| 2016 | $40 | $300 | $0 | $0 |
| 2015 | -- | $300 | $0 | $0 |
| 2014 | $301 | $2,250 | $0 | $0 |
Seller's Agent in 2026
Bill Lawler
eAgent Gulf Coast
(228) 861-4414
199 Total Sales
Buyer's Agent in 2026
Kerry Stokes
eXp Realty
(228) 357-5888
7 Total Sales
Seller's Agent in 2025
Deborah Byrd
Rescom Realty
(601) 624-2168
95 Total Sales
NA
Buyer's Agent in 2025
NON-MEMBER AGENT
Non-member Office
Source: MLS United
MLS Number: 4131337
Disclaimer: Certain information contained herein is derived from information provided by parties other than Homes.com. All information provided is deemed reliable, but is not guaranteed to be accurate and should be independently verified.
Information is deemed to be reliable but not guaranteed. Copyright 2026 MLS United, LLC.
Ask me questions while you tour the home.