
Christine Costa
Responds Quickly
Kazantzis Real Estate, LLC
(860) 809-4393
116 Total Sales
19 in Killingly
$200K - $470K Price Range
Estimated Value: $476,792
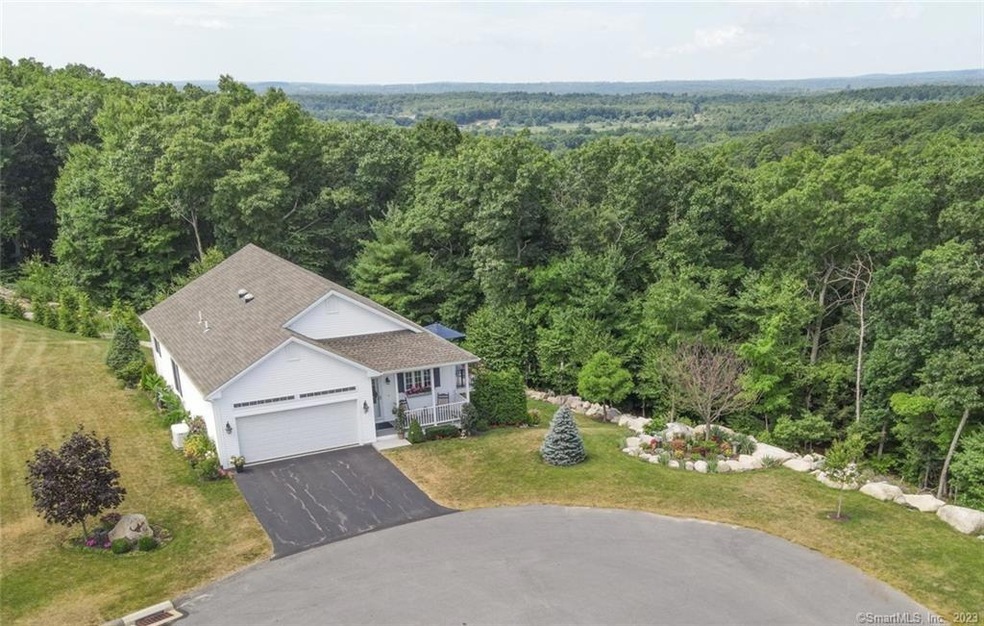
Experience easy living at its finest with this impeccably maintained, ultra-private 55+ condominium home tucked away in a private cul de sac. Take in the scenic views while dining outside on the upper-level deck or sit back & relax on the covered patio with breathtaking perennial gardens. This impressive stand-alone 3 bedroom, 3 full bathroom unit offers sophisticated comfort with an open and bright floorplan including hardwood flooring, a living room with a gas fireplace, a dining area with double doors to the Trex deck, a tastefully appointed high-end kitchen, and a primary bedroom suite with a walk-in closet. The lower level offers a family room with a second fireplace, a sitting area, a nicely sized bedroom with Berber carpet, and double door access to the lovely patio. Additional highlights include an inviting front porch, central air conditioning, a 2-car garage, an auto-transfer full house generator, and use of the community club house and fitness facilities. This is truly a remarkable find.
Last Agent to Sell the Property
Williams and Stuart Real Estate License #RES.0787332 Listed on: 08/02/2022
We collect this data history from publicly available records. To have your information removed, we recommend requesting removal directly through your county’s website.
Christine Costa
Kazantzis Real Estate, LLC
(860) 809-4393
116 Total Sales
19 in Killingly
$200K - $470K Price Range
Shannon Krasnowiecki
RI Real Estate Services
(401) 340-2022
45 Total Sales
2 in Killingly
$395K - $540K Price Range
Stephanie Rush
RE/MAX Legends
(959) 500-5485
232 Total Sales
1 in Killingly
$135,000 Price
Lorena Childress
REMAX Revolution
(401) 468-0188
108 Total Sales
1 in Killingly
$503,000 Price
Melissa DiPiazza
RE/MAX One
(914) 483-3631
206 Total Sales
2 in Killingly
$58K - $87K Price Range
Nancy Potts
Coldwell Banker Realty
(959) 215-5488
65 Total Sales
1 in Killingly
$298,137 Price
We collect this data history from publicly available records. To have your information removed, we recommend requesting removal directly through your county’s website.
| Date | Buyer | Sale Price | Title Company |
|---|---|---|---|
| $327,225 | -- |
We collect this data history from publicly available records. To have your information removed, we recommend requesting removal directly through your county’s website.
| Date | Event | Price | List to Sale | Price per Sq Ft |
|---|---|---|---|---|
| 10/14/2022 10/14/22 | Sold | $471,000 | +6.1% | $187 / Sq Ft |
| 09/11/2022 09/11/22 | Pending | -- | -- | -- |
| 08/02/2022 08/02/22 | For Sale | $443,900 | -- | $176 / Sq Ft |
We collect this data history from publicly available records. To have your information removed, we recommend requesting removal directly through your county’s website.
| Year | Tax Paid | Tax Assessment Tax Assessment Total Assessment is a certain percentage of the fair market value that is determined by local assessors to be the total taxable value of land and additions on the property. | Land | Improvement |
|---|---|---|---|---|
| 2025 | $5,289 | $225,530 | $0 | $225,530 |
| 2024 | $4,977 | $225,530 | $0 | $225,530 |
| 2023 | $5,573 | $194,530 | $0 | $194,530 |
| 2022 | $5,235 | $194,530 | $0 | $194,530 |
| 2021 | $5,235 | $194,530 | $0 | $194,530 |
| 2020 | $5,124 | $194,530 | $0 | $194,530 |
| 2019 | $5,225 | $194,530 | $0 | $194,530 |
Seller's Agent in 2022
Donna DiGiulio
Williams and Stuart Real Estate
(401) 829-3825
108 Total Sales
Buyer's Agent in 2022
Jennifer Jackson
Berkshire Hathaway Home Services
(860) 928-1995
96 Total Sales
Source: SmartMLS
MLS Number: 170513295
APN: KILL M:007402
Disclaimer: Certain information contained herein is derived from information provided by parties other than Homes.com. All information provided is deemed reliable, but is not guaranteed to be accurate and should be independently verified.
IDX information is provided exclusively for personal, non-commercial use, and may not be used for any purpose other than to identify prospective properties consumers may be interested in purchasing. Information is deemed reliable but not guaranteed.
Ask me questions while you tour the home.