
Linda Faraldo
Daniel Gale Sothebys Intl Rlty
(516) 518-6918
37 Total Sales
3 in East Hills
$1.6M - $2.4M Price Range
Estimated Value: $1,812,706 - $2,069,000
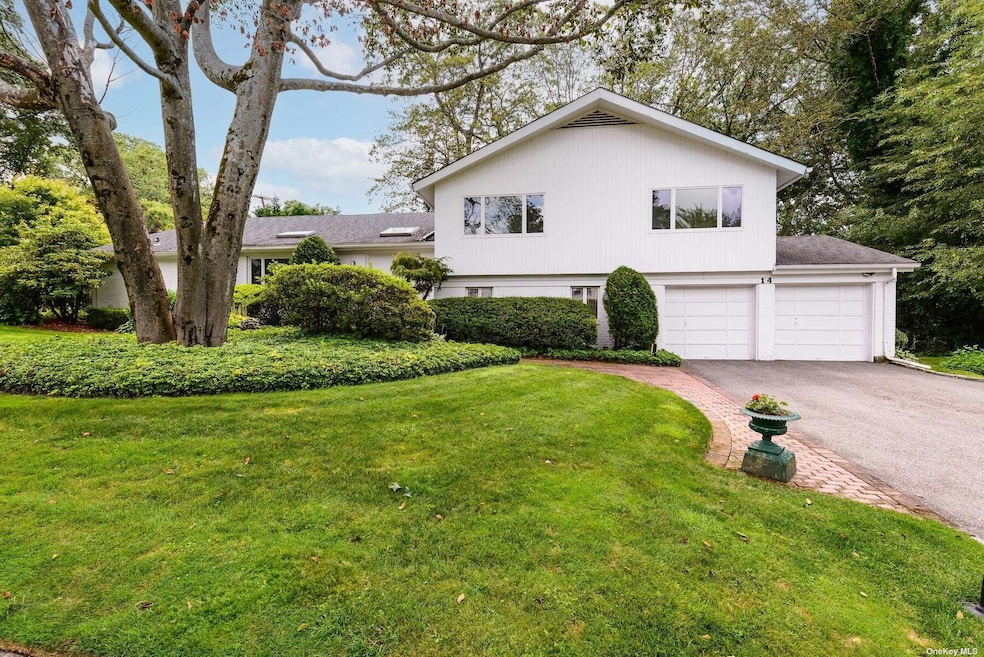
Nestled in an oversized corner lot in Nob Hill/Lakeville Estates, this sprawling split-level has 11 foot ceilings on the main level, tons of sun and was built for entertaining. The large, inviting, front to back living room is splashed with natural light. The dining room, off the living room ,continues a bank of glass sliders to the deck. This flows into a spacious den with cathedral ceiling, wood beams, sliders out to back and circles round to the kitchen. A spacious eat-in-kitchen with skylights is the center of the home. Upper Level Primary Bedroom has a wall of closets and a full bath with a large tub/shower. The two other bedrooms share a hall bath.The lower level is perfect for multi-generational living. It was fully renovated for handicap access with a bedroom, full accessible bathroom and den with sliding glass doors to a patio which completes the space. There is also a basement for utilities and storage. Full house generator. Gas Heat. Membership in East Hills Park. Roslyn Schools.
Last Agent to Sell the Property
Compass Greater NY LLC Brokerage Phone: 516-398-1653 License #30OS0769227 Listed on: 08/05/2024
We collect this data history from publicly available records. To have your information removed, we recommend requesting removal directly through your county’s website.
Linda Faraldo
Daniel Gale Sothebys Intl Rlty
(516) 518-6918
37 Total Sales
3 in East Hills
$1.6M - $2.4M Price Range
Andréa Sorrentino
Douglas Elliman Real Estate
(516) 518-7141
123 Total Sales
2 in East Hills
$1.2M - $1.7M Price Range
Xiaoli Xie
Keller Williams Rty Gold Coast
(551) 292-8978
52 Total Sales
1 in East Hills
$2,139,999 Price
Alex Goldenberg
Howard Hanna Coach
(631) 449-7516
136 Total Sales
1 in East Hills
$1,120,000 Price
Calvin Cheung
E Realty International Corp
(914) 677-0749
47 Total Sales
1 in East Hills
$1,088,000 Price
Alexandra Gregorek
Douglas Elliman Real Estate
(845) 579-3973
33 Total Sales
1 in East Hills
$1,760,000 Price
We collect this data history from publicly available records. To have your information removed, we recommend requesting removal directly through your county’s website.
| Date | Buyer | Sale Price | Title Company |
|---|---|---|---|
| $1,750,000 | Judicial Title | ||
| -- | Your Title Experts |
We collect this data history from publicly available records. To have your information removed, we recommend requesting removal directly through your county’s website.
| Date | Status | Borrower | Loan Amount |
|---|---|---|---|
| Open | $1,275,000 |
We collect this data history from publicly available records. To have your information removed, we recommend requesting removal directly through your county’s website.
| Date | Event | Price | List to Sale | Price per Sq Ft |
|---|---|---|---|---|
| 11/26/2024 11/26/24 | Sold | $1,750,000 | +9.4% | $110 / Sq Ft |
| 08/17/2024 08/17/24 | Pending | -- | -- | -- |
| 08/17/2024 08/17/24 | For Sale | $1,599,000 | -8.6% | $100 / Sq Ft |
| 08/07/2024 08/07/24 | Off Market | $1,750,000 | -- | -- |
| 08/05/2024 08/05/24 | For Sale | $1,599,000 | -- | $100 / Sq Ft |
We collect this data history from publicly available records. To have your information removed, we recommend requesting removal directly through your county’s website.
| Year | Tax Paid | Tax Assessment Tax Assessment Total Assessment is a certain percentage of the fair market value that is determined by local assessors to be the total taxable value of land and additions on the property. | Land | Improvement |
|---|---|---|---|---|
| 2026 | $21,287 | $1,062 | $455 | $607 |
| 2025 | $21,287 | $1,002 | $396 | $606 |
| 2024 | $3,915 | $1,012 | $400 | $612 |
| 2023 | $20,960 | $1,125 | $444 | $681 |
| 2022 | $20,960 | $1,152 | $455 | $697 |
| 2021 | $20,366 | $1,128 | $446 | $682 |
| 2020 | $18,936 | $1,540 | $1,420 | $120 |
| 2019 | $19,937 | $1,650 | $1,426 | $224 |
| 2018 | $20,348 | $1,760 | $0 | $0 |
| 2017 | $17,356 | $1,870 | $1,327 | $543 |
| 2016 | $21,648 | $2,144 | $1,521 | $623 |
| 2015 | $4,651 | $2,144 | $1,521 | $623 |
| 2014 | $4,651 | $2,144 | $1,521 | $623 |
| 2013 | $4,440 | $2,144 | $1,521 | $623 |
Seller's Agent in 2024
Wendy Osinoff Sutton
Compass Greater NY LLC
(516) 398-1653
12 Total Sales
E
Buyer's Agent in 2024
Eri Afik
Douglas Elliman Real Estate
(516) 627-2800
14 Total Sales
Source: OneKey® MLS
MLS Number: KEY3570367
APN: 2203-19-031-00-0004-0
Disclaimer: Certain information contained herein is derived from information provided by parties other than Homes.com. All information provided is deemed reliable, but is not guaranteed to be accurate and should be independently verified.
The data relating to real estate for sale or lease on this web site comes in part from OneKey® MLS. Real estate listings held by brokerage firms other than Ten-X are marked with the OneKey® MLS logo or an abbreviated logo and detailed information about them includes the name of the listing broker.
Based on information submitted to the MLS GRID. All data is obtained from various sources and may not have been verified by broker or MLS GRID. Supplied Open House Information is subject to change without notice. All information should be independently reviewed and verified for accuracy. Properties may or may not be listed by the office/agent presenting the information. Some IDX listings have been excluded from this website. IDX information is provided exclusively for personal, non-commercial use, and may not be used for any purpose other than to identify prospective properties consumers may be interested in purchasing.
Information is deemed reliable but not guaranteed.
Copyright 2026 OneKey® MLS. All rights reserved.
Based on information submitted to the MLS GRID
Listings courtesy of OneKey® MLS as distributed by MLS GRID
Ask me questions while you tour the home.