
Phil Bates
(603) 691-2338
48 Total Sales
1 in Derry
$400,000 Price
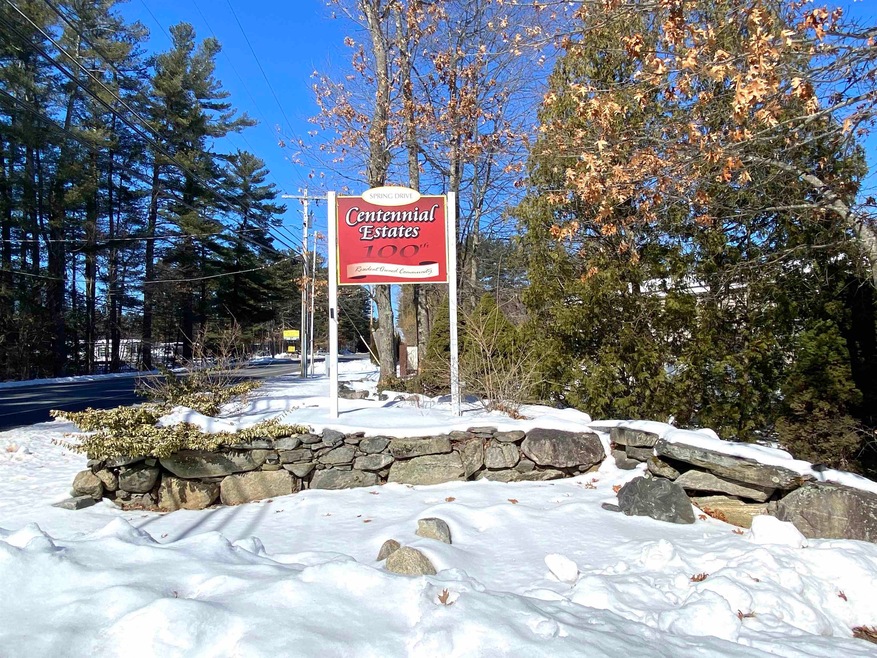
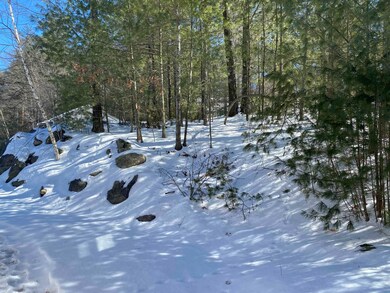
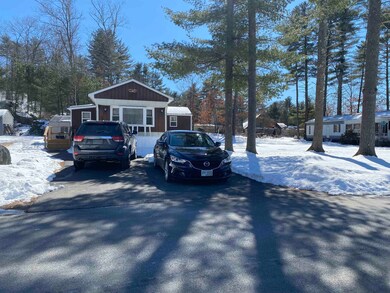
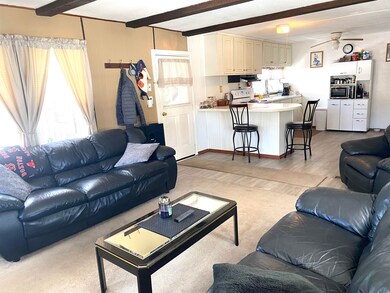
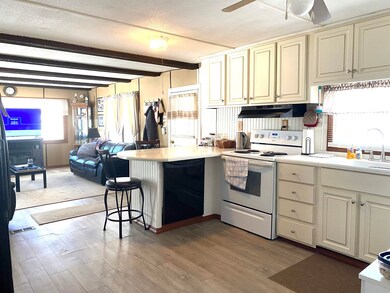
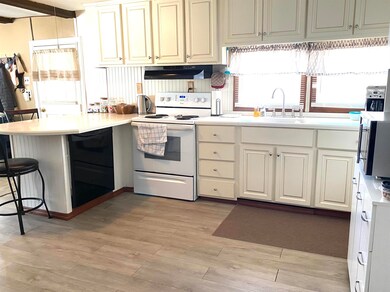
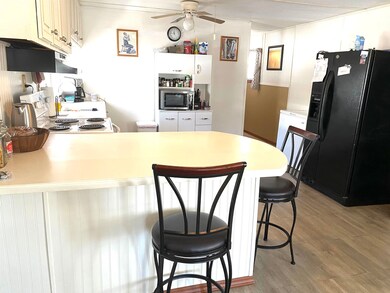
Delayed showings. Showings start at Open House NEXT Saturday March 19th, 12-2pm- Dogs allowed (2) & Cats ok. Nice Affordable 2 bedroom + a office, 1 full bath mobile situated in desirable Centennial Co-Op Park. Offer Deadline is 3/20/22 @1pm _But Seller does reserve the right to sign and accept a offer before that date. Note: The Parks master Insurance says it has a Breed Restriction List.
Last Agent to Sell the Property
BHHS Verani Londonderry License #061419 Listed on: 03/10/2022
Phil Bates
(603) 691-2338
48 Total Sales
1 in Derry
$400,000 Price
Linda Anderson
Keller Williams Realty North Central
(351) 247-7788
54 Total Sales
1 in Derry
$530,000 Price
Matthew Brownrigg
Lamacchia Realty, Inc.
(833) 774-1983
59 Total Sales
2 in Derry
$505K - $550K Price Range
Jill McGowan
Silver Key Homes Realty
(844) 741-9445
74 Total Sales
1 in Derry
$650,000 Price
Laura Cote
Coldwell Banker Realty Portsmouth NH
(207) 690-6696
78 Total Sales
2 in Derry
$450K - $1.2M Price Range
Louise Brochu
Cameron Prestige, LLC
(603) 932-5497
81 Total Sales
3 in Derry
$425K - $482K Price Range
We collect this data history from publicly available records. To have your information removed, we recommend requesting removal directly through your county’s website.
| Date | Event | Price | List to Sale | Price per Sq Ft | Prior Sale |
|---|---|---|---|---|---|
| 06/06/2022 06/06/22 | Sold | $85,000 | +30.8% | $80 / Sq Ft | |
| 03/12/2022 03/12/22 | Pending | -- | -- | -- | |
| 03/10/2022 03/10/22 | For Sale | $65,000 | 0.0% | $61 / Sq Ft | |
| 01/20/2015 01/20/15 | Sold | $65,000 | -7.0% | $48 / Sq Ft | View Prior Sale |
| 11/18/2014 11/18/14 | Pending | -- | -- | -- | |
| 10/31/2014 10/31/14 | For Sale | $69,900 | -- | $52 / Sq Ft |
SO
Seller's Agent in 2022
Sandra ONeil
BHHS Verani Londonderry
49 Total Sales
Buyer's Agent in 2022
Jon Beebe
The Merrill Bartlett Group
(603) 770-2264
54 Total Sales
Seller's Agent in 2015
Karin Provencher
RE/MAX
(603) 860-9464
79 Total Sales
Source: PrimeMLS
MLS Number: 4900535
Disclaimer: Certain information contained herein is derived from information provided by parties other than Homes.com. All information provided is deemed reliable, but is not guaranteed to be accurate and should be independently verified.
Copyright 2026 PrimeMLS, Inc. All rights reserved. This information is deemed reliable, but not guaranteed. The data relating to real estate displayed on this display comes in part from the IDX Program of PrimeMLS. The information being provided is for consumers’ personal, non-commercial use and may not be used for any purpose other than to identify prospective properties consumers may be interested in purchasing.
Ask me questions while you tour the home.