
Michael Marsden
Compass Connecticut, LLC
(959) 500-5164
83 Total Sales
1 in Shelton
$529,900 Price
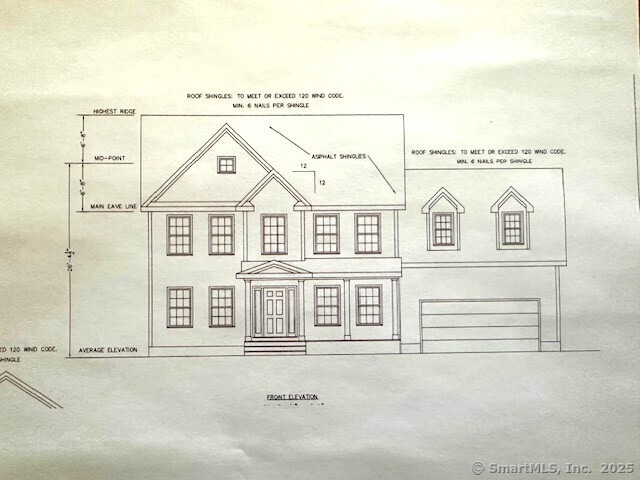
Welcome to Shelton's newest cub division of 8 luxury homes. Enjoy the views of Huntington green and the rolling hills from your front porch. The 2 story foyer leads to a main level bedroom/study with a full bath. The dining room is also off the foyer and has a butler's pantry that leads to the kitchen. The open design kitchen has an island, eat in area and is open to the living room. The attached 2 car garage has a door to the mudroom and laundry area. The second floor has the primary bedroom with 2 walk in closets and bath with walk in shower and double sinks. There are 2 additional bedrooms that use a full bath in the hall. The second level also offers a rec room over the garage. There is a full basement with a walk out. The cul de sac street has city water, sewer and natural gas. Other lots available. Walk to Huntington Center and enjoy all it has to offer including shopping and restaurants.
Last Agent to Sell the Property
Real Estate Two Brokerage Phone: (203) 231-3609 License #REB.0756445 Listed on: 04/25/2025
Last Buyer's Agent
Real Estate Two Brokerage Phone: (203) 231-3609 License #REB.0755336
Michael Marsden
Compass Connecticut, LLC
(959) 500-5164
83 Total Sales
1 in Shelton
$529,900 Price
Richard Higgins
Higgins Group Bedford Square
(855) 923-4476
19 Total Sales
1 in Shelton
$511,000 Price
Paul Mucci
Coldwell Banker Realty
(347) 796-2711
40 Total Sales
1 in Shelton
$638,000 Price
Andrei Balaj
Higgins Group Real Estate
(475) 258-8006
52 Total Sales
1 in Shelton
$542,000 Price
Pam Famiglietti
William Raveis Real Estate
(475) 219-6733
159 Total Sales
2 in Shelton
$305K - $800K Price Range
Sandra Blevins
William Raveis Real Estate
(855) 908-1937
79 Total Sales
2 in Shelton
$489K - $515K Price Range
We collect this data history from publicly available records. To have your information removed, we recommend requesting removal directly through your county’s website.
| Date | Event | Price | List to Sale | Price per Sq Ft |
|---|---|---|---|---|
| 01/05/2026 01/05/26 | Sold | $1,126,000 | -0.3% | $346 / Sq Ft |
| 05/02/2025 05/02/25 | Pending | -- | -- | -- |
| 04/25/2025 04/25/25 | For Sale | $1,129,000 | -- | $347 / Sq Ft |
Seller's Agent in 2026
Tracy Schauwecker-Perry
Real Estate Two
(203) 231-3609
83 Total Sales
Seller Co-Listing Agent in 2026
Linda Schauwecker
Real Estate Two
(203) 414-8851
40 Total Sales
Source: SmartMLS
MLS Number: 24090965
Disclaimer: Certain information contained herein is derived from information provided by parties other than Homes.com. All information provided is deemed reliable, but is not guaranteed to be accurate and should be independently verified.
IDX information is provided exclusively for personal, non-commercial use, and may not be used for any purpose other than to identify prospective properties consumers may be interested in purchasing. Information is deemed reliable but not guaranteed.
Ask me questions while you tour the home.