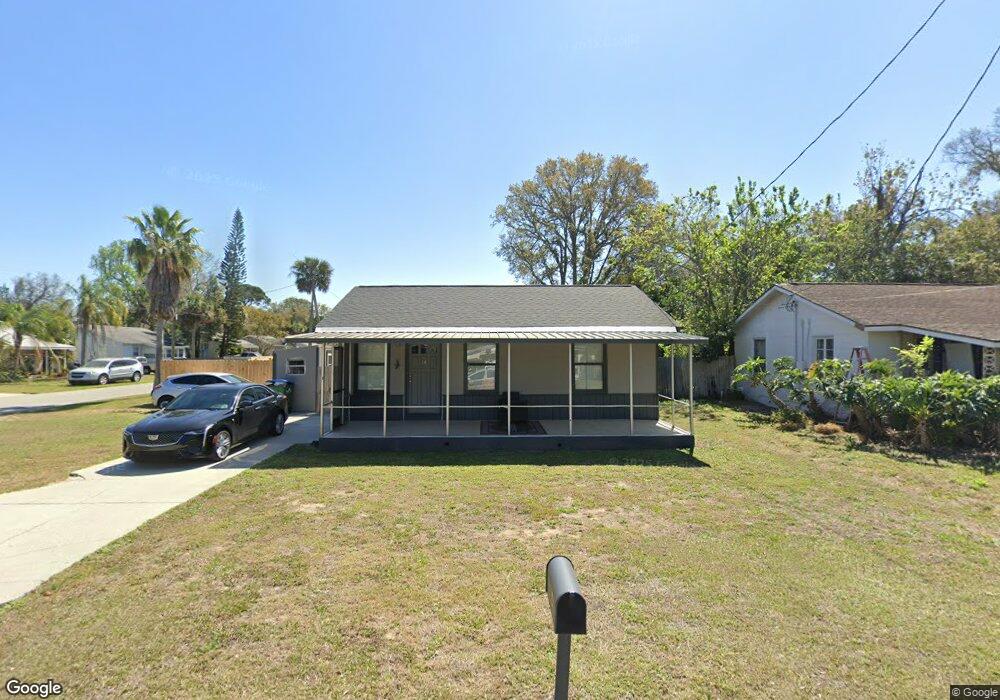
14 Stuart Dr Daytona Beach, FL 32117
Holly Hill AreaEstimated Value: $155,339 - $198,000
About This Home
This home is located at 14 Stuart Dr, Daytona Beach, FL 32117 and is currently estimated at $175,335, approximately $241 per square foot. 14 Stuart Dr is a home located in Volusia County with nearby schools including Holly Hill School, Ormond Beach Middle School, and Mainland High School.
Ownership History
We collect this data history from publicly available records. To have your information removed, we recommend requesting removal directly through your county’s website.
Purchase Details
Purchase Details
Purchase Details
Purchase Details
Purchase Details
Purchase Details
Home Values in the Area
Average Home Value in this Area
Purchase History
We collect this data history from publicly available records. To have your information removed, we recommend requesting removal directly through your county’s website.
| Date | Buyer | Sale Price | Title Company |
|---|---|---|---|
| $76,500 | -- | ||
| $52,000 | -- | ||
| $36,600 | -- | ||
| $63,500 | -- | ||
| $41,000 | -- | ||
| $25,000 | -- |
Tax History
We collect this data history from publicly available records. To have your information removed, we recommend requesting removal directly through your county’s website.
| Year | Tax Paid | Tax Assessment Tax Assessment Total Assessment is a certain percentage of the fair market value that is determined by local assessors to be the total taxable value of land and additions on the property. | Land | Improvement |
|---|---|---|---|---|
| 2026 | $2,286 | $133,021 | $24,947 | $108,074 |
| 2025 | $2,286 | $134,293 | $24,947 | $109,346 |
| 2024 | $2,080 | $136,336 | $24,947 | $111,389 |
| 2023 | $2,080 | $130,624 | $21,336 | $109,288 |
| 2022 | $1,970 | $121,785 | $21,336 | $100,449 |
| 2021 | $1,802 | $95,046 | $13,787 | $81,259 |
| 2020 | $1,670 | $90,081 | $13,787 | $76,294 |
| 2019 | $1,550 | $85,761 | $10,176 | $75,585 |
| 2018 | $1,492 | $83,535 | $8,863 | $74,672 |
| 2017 | $1,399 | $73,018 | $6,923 | $66,095 |
| 2016 | $1,217 | $51,150 | $0 | $0 |
| 2015 | $1,310 | $52,932 | $0 | $0 |
| 2014 | $1,232 | $49,653 | $0 | $0 |
Map
- 510 Lpga Blvd
- 1033 Cherokee Ranch Rd
- 563 Martha Dr
- 632 Lpga Blvd Unit B
- 1016 Cherokee Ranch Rd
- 1017 Indian Oaks E
- 1217 Center Ave
- 1226 Bender Ave
- 849 Oleander Ave
- 847 Jasmine Ave
- 840 Center Ave Unit 100
- 840 Center Ave Unit 91
- 840 Center Ave Unit 67
- 840 Center Ave Unit 390
- 840 Center Ave Unit 24
- 840 Center Ave Unit 10
- 840 Center Ave Unit 88
- 840 Center Ave Unit 73
- 840 Center Ave Unit 99
- 1312 Jarecki Ave
Ask me questions while you tour the home.