
Landlord's Agent in 2016
Steve Fisichelli
Coldwell Banker Realty Haverhill MA
(978) 994-6503
137 Total Sales
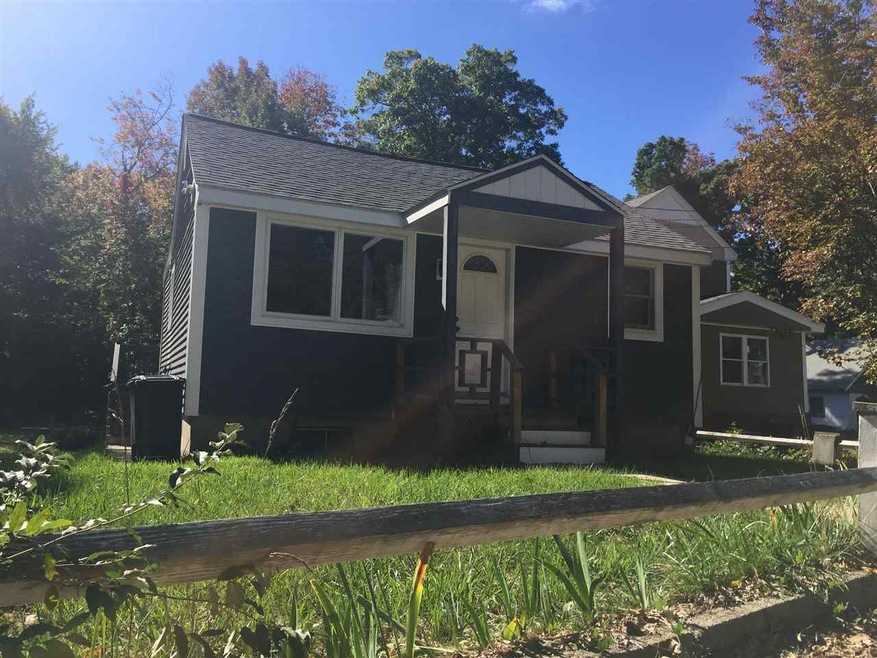
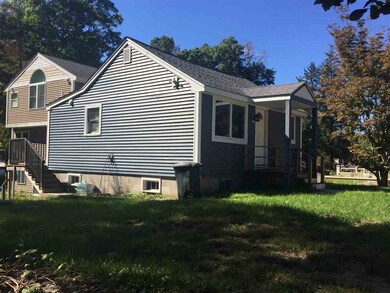
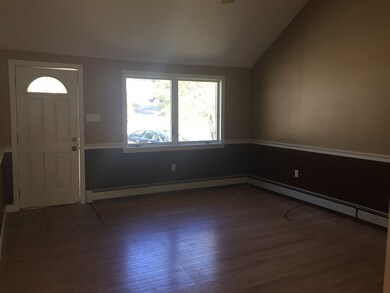
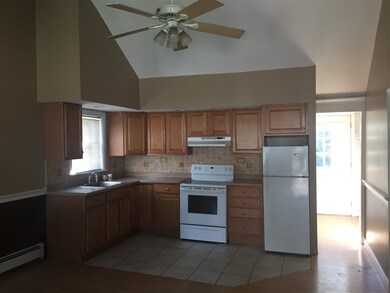
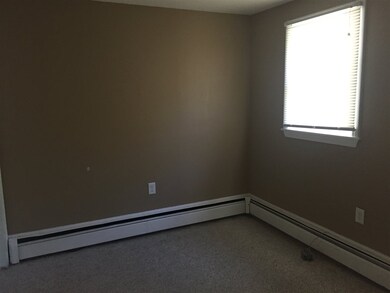
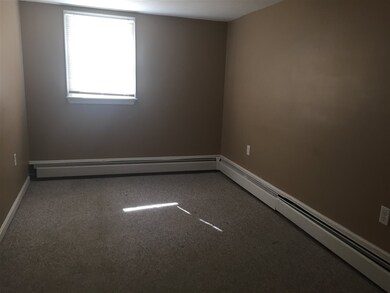
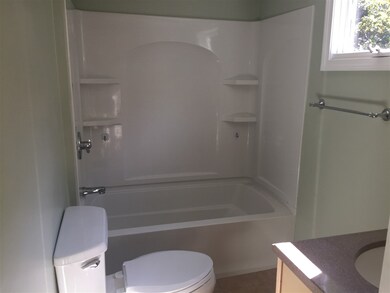
Cute Single family cabin style home totally remodeled with a cathedral ceiling Kitchen Living room with hardwood flooring, 2 bedrooms and one full Bath. Parking in front of house for 2 cars. Beach access included to Shadow lake.
Last Agent to Rent the Property
Coldwell Banker Realty Haverhill MA License #053275 Listed on: 10/06/2016
Last Renter's Agent
Coldwell Banker Realty Haverhill MA License #053275 Listed on: 10/06/2016
We collect this data history from publicly available records. To have your information removed, we recommend requesting removal directly through your county’s website.
| Date | Event | Price | List to Sale | Price per Sq Ft |
|---|---|---|---|---|
| 11/01/2016 11/01/16 | Rented | $1,150 | 0.0% | -- |
| 10/17/2016 10/17/16 | Under Contract | -- | -- | -- |
| 10/06/2016 10/06/16 | For Rent | $1,150 | -- | -- |
Landlord's Agent in 2016
Steve Fisichelli
Coldwell Banker Realty Haverhill MA
(978) 994-6503
137 Total Sales
Source: PrimeMLS
MLS Number: 4602084
Disclaimer: Certain information contained herein is derived from information provided by parties other than Homes.com. All information provided is deemed reliable, but is not guaranteed to be accurate and should be independently verified.
Copyright 2026 PrimeMLS, Inc. All rights reserved. This information is deemed reliable, but not guaranteed. The data relating to real estate displayed on this display comes in part from the IDX Program of PrimeMLS. The information being provided is for consumers’ personal, non-commercial use and may not be used for any purpose other than to identify prospective properties consumers may be interested in purchasing.
Ask me questions while you tour the home.