
The Realpro Group
REALPRO by The Water
(401) 240-4724
333 Total Sales
2 in Bishop Heights
$575K - $725K Price Range
Estimated Value: $421,000 - $504,000
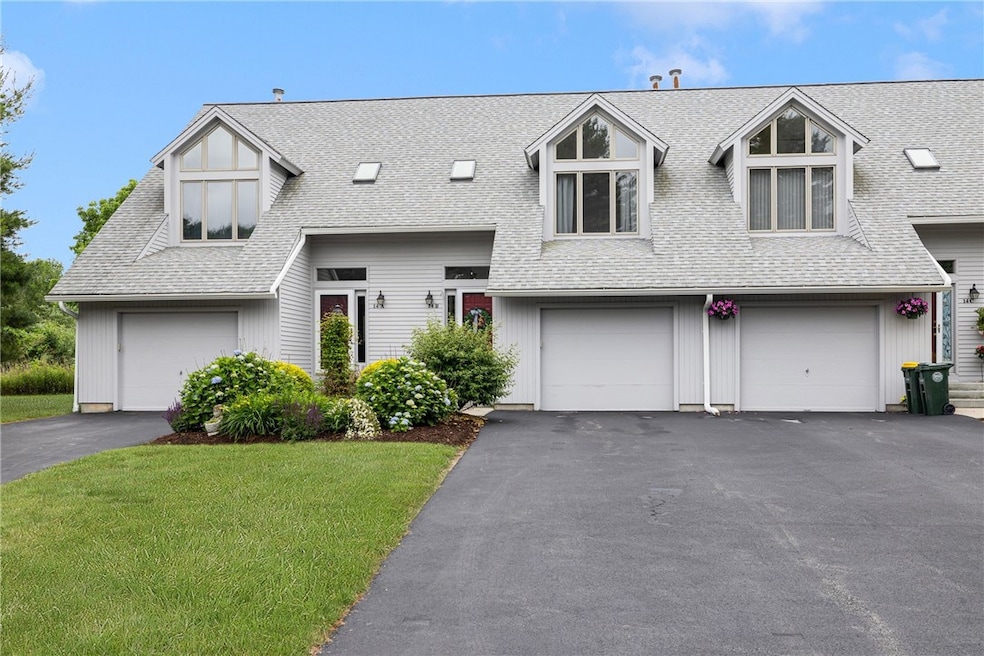
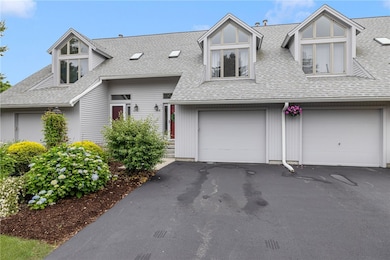
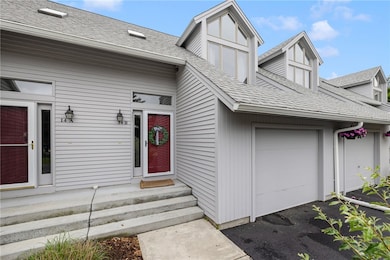
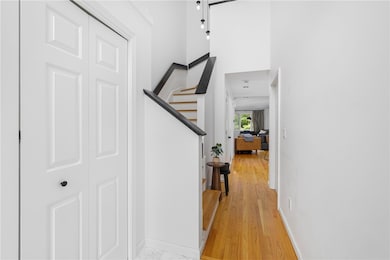
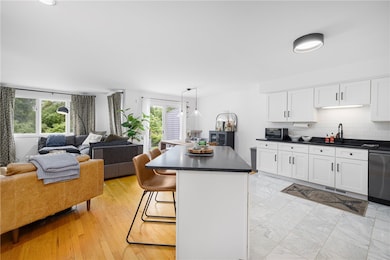

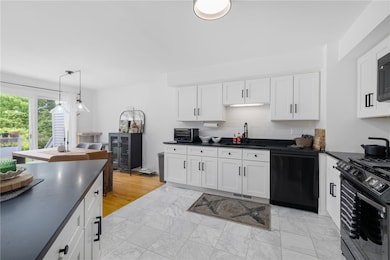
Welcome to modern living in the heart of Greenville! This beautifully updated 2-bed, 2.5-bath townhouse offers the perfect blend of style, comfort, and convenience. Step into a bright, open layout featuring a sleek modern kitchen with high-end finishes, perfect for entertaining or everyday living. A convenient half bath on the main level adds to the home's thoughtful design. The spacious living area flows effortlessly to a private back porch overlooking well-manicured landscaping an ideal spot for relaxing or enjoying your morning coffee. Upstairs, you'll find two generously sized bedrooms, with the primary bedroom containing its own stylishly updated bathroom, offering privacy and comfort. Additional highlights include a one-car garage, a full basement with potential to finish for added living space, and tasteful, modern design throughout. Located in one of Smithfield's most desirable neighborhoods, you'll enjoy the charm of Greenville with nearby shops, dining, and easy highway access. Don't miss your chance to own this exceptional home that combines a move-in-ready property with stellar style and convenience.
We collect this data history from publicly available records. To have your information removed, we recommend requesting removal directly through your county’s website.
The Realpro Group
REALPRO by The Water
(401) 240-4724
333 Total Sales
2 in Bishop Heights
$575K - $725K Price Range
The Petreccia Group
RE/MAX ADVANTAGE GROUP
(401) 208-2831
151 Total Sales
3 in Bishop Heights
$445K - $733K Price Range
Barbara O'Hara
NorthStar Real Estate, LLC
(774) 515-2693
80 Total Sales
1 in Bishop Heights
$419,900 Price
Jen McMorran
Keller Williams Elite
(339) 220-5309
114 Total Sales
2 in Bishop Heights
$481,000 Price Range
David Cappucci
KEY Real Estate Services LLC
(401) 648-3156
69 Total Sales
1 in Bishop Heights
$480,000 Price
Joseph Caprara
REMAX Revolution
(401) 336-5825
87 Total Sales
2 in Bishop Heights
$535K - $585K Price Range
We collect this data history from publicly available records. To have your information removed, we recommend requesting removal directly through your county’s website.
| Date | Buyer | Sale Price | Title Company |
|---|---|---|---|
| $432,000 | -- | ||
| Catanzaro Lia J | $359,500 | None Available |
We collect this data history from publicly available records. To have your information removed, we recommend requesting removal directly through your county’s website.
| Date | Status | Borrower | Loan Amount |
|---|---|---|---|
| Closed | -- | $349,551 |
We collect this data history from publicly available records. To have your information removed, we recommend requesting removal directly through your county’s website.
| Date | Event | Price | List to Sale | Price per Sq Ft | Prior Sale |
|---|---|---|---|---|---|
| 09/12/2025 09/12/25 | Sold | $432,000 | +8.0% | $347 / Sq Ft | |
| 06/30/2025 06/30/25 | Pending | -- | -- | -- | |
| 06/19/2025 06/19/25 | For Sale | $399,900 | +11.2% | $321 / Sq Ft | |
| 09/08/2022 09/08/22 | Sold | $359,500 | -0.4% | $289 / Sq Ft | View Prior Sale |
| 08/03/2022 08/03/22 | Pending | -- | -- | -- | |
| 06/10/2022 06/10/22 | Price Changed | $361,000 | -3.7% | $290 / Sq Ft | |
| 05/17/2022 05/17/22 | For Sale | $375,000 | -- | $301 / Sq Ft |
We collect this data history from publicly available records. To have your information removed, we recommend requesting removal directly through your county’s website.
| Year | Tax Paid | Tax Assessment Tax Assessment Total Assessment is a certain percentage of the fair market value that is determined by local assessors to be the total taxable value of land and additions on the property. | Land | Improvement |
|---|---|---|---|---|
| 2025 | $4,209 | $339,700 | $0 | $339,700 |
| 2024 | $3,630 | $251,400 | $0 | $251,400 |
| 2023 | $3,449 | $251,400 | $0 | $251,400 |
| 2022 | $3,359 | $251,400 | $0 | $251,400 |
| 2021 | $3,659 | $213,600 | $0 | $213,600 |
| 2020 | $3,591 | $213,600 | $0 | $213,600 |
| 2019 | $3,591 | $213,600 | $0 | $213,600 |
| 2018 | $3,038 | $173,000 | $0 | $173,000 |
| 2017 | $3,038 | $173,000 | $0 | $173,000 |
| 2016 | $2,894 | $173,000 | $0 | $173,000 |
| 2015 | $3,145 | $179,000 | $0 | $179,000 |
| 2012 | $3,529 | $220,300 | $0 | $220,300 |
TC
Seller's Agent in 2025
The Modern Collective Group
Compass
(401) 744-2692
5 in this area
121 Total Sales
JD
Buyer's Agent in 2025
Joseph Drazek
Milestone Realty, Inc.
(508) 212-4556
1 in this area
11 Total Sales
Seller's Agent in 2022
Derek Greene
The Greene Realty Group
(888) 278-5840
3 in this area
3,296 Total Sales
Buyer's Agent in 2022
Adam Osetek
Compass
(401) 744-2692
1 in this area
55 Total Sales
Source: State-Wide MLS
MLS Number: 1388158
APN: SMIT-000044-000000-000001-G000002
Disclaimer: Certain information contained herein is derived from information provided by parties other than Homes.com. All information provided is deemed reliable, but is not guaranteed to be accurate and should be independently verified.
IDX information is provided exclusively for personal, non-commercial use, and may not be used for any purpose other than to identify prospective properties consumers may be interested in purchasing. Information is deemed reliable but not guaranteed.
Copyright © 2026 State-Wide MLS, Inc. All rights reserved.
Ask me questions while you tour the home.