NOT LISTED FOR SALE

Estimated Value: $1,242,197

3 Beds
2.5 Baths
2,414 Sq Ft
$515/Sq Ft Est. Value

Sale Details

Date Sold: August 1, 2025

Last sale price $1,225,000 $507 Per Sq Ft

Est. 1% increase in value since last sale

Current estimated payment $7,711 / mo

59 Days on Market

Highlights

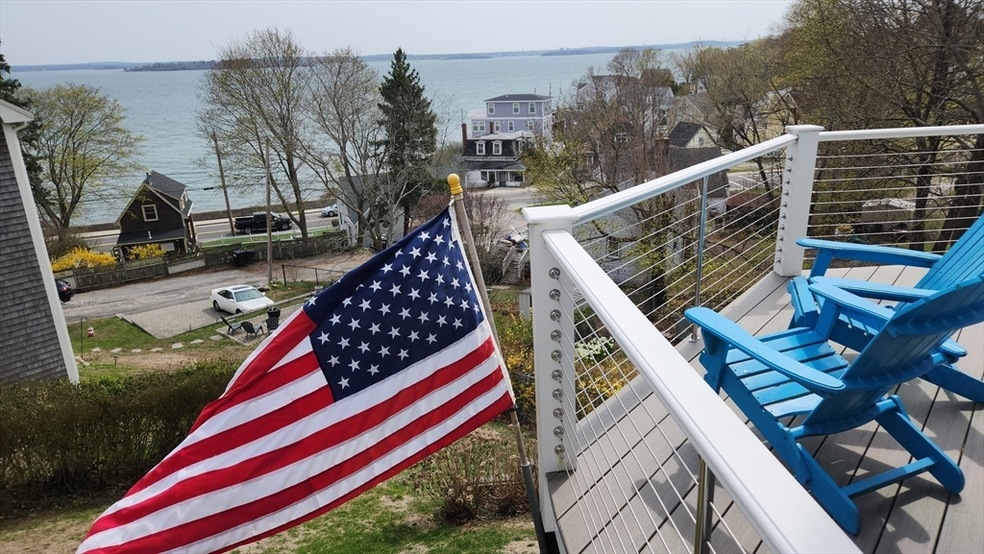
  • Bay View
  • Custom Closet System
  • Landscaped Professionally
  • Open Floorplan
  • Colonial Architecture
  • Deck

About This Home

As of August 2025

A wonderful home built in 2017 with meticulous thought, planning and execution. Nothing for you to do but turn the key, move-in & Enjoy! From the moment you enter, your eyes will immediately notice the panoramic water views darting across the room. Perched high above the flood zone, you will have commanding southern water views- that flood every room with warm sunlight. Tremendously desirable open floor plan connects the fireplaced living room, dining room (with spectacular picture window) and state-of-the art Chef's Kitchen. All this flows through a slider to a composite deck with a terraced space for multi-level entertaining. Whether you travel 5 minutes to the Hull Commuter Boat or work from the basement office, this is the perfect home/destination. Be sure to review the list of features attached to this listing. If you are a boater, the Hull Yacht Club and Nantasket Beach Salt Water Club are just a few minutes away.

Last Agent to Sell the Property

Mark Abatuno

Conway - Hull Listed on: 03/10/2025

Conway - Hull

Last Buyer's Agent

Scott Bettencourt

Bettencourt Development

Create a Home Valuation Report for This Property
The Home Valuation Report is an in-depth analysis detailing your home's value as well as a comparison with similar homes in the area

Home Details

Home Type

  • Single Family

Est. Annual Taxes

  • $10,442

Year Built

  • Built in 2017

Lot Details

  • 6,573 Sq Ft Lot
  • Street terminates at a dead end
  • Fenced Yard
  • Landscaped Professionally
  • Irregular Lot
  • Sloped Lot
  • Garden
  • Property is zoned SFB

Parking

  • 1 Car Attached Garage
  • Tuck Under Parking
  • Tandem Parking
  • Garage Door Opener
  • Driveway
  • Open Parking
  • Off-Street Parking

Property Views

  • Bay
  • Harbor
  • Scenic Vista

Home Design

  • Colonial Architecture
  • Split Level Home
  • Frame Construction
  • Shingle Roof
  • Concrete Perimeter Foundation

Interior Spaces

  • Open Floorplan
  • Crown Molding
  • Wainscoting
  • Sheet Rock Walls or Ceilings
  • Cathedral Ceiling
  • Ceiling Fan
  • Recessed Lighting
  • Decorative Lighting
  • Light Fixtures
  • Insulated Windows
  • Picture Window
  • Window Screens
  • Sliding Doors
  • Insulated Doors
  • Entrance Foyer
  • Living Room with Fireplace
  • Dining Area
  • Home Office
  • Storage Room
  • Center Hall
  • Storm Windows

Kitchen

  • Breakfast Bar
  • Oven
  • Range with Range Hood
  • Microwave
  • ENERGY STAR Qualified Refrigerator
  • ENERGY STAR Qualified Dishwasher
  • Wine Refrigerator
  • Stainless Steel Appliances
  • Kitchen Island
  • Solid Surface Countertops
  • Disposal

Flooring

  • Wood
  • Concrete
  • Ceramic Tile

Bedrooms and Bathrooms

  • 3 Bedrooms
  • Primary bedroom located on second floor
  • Custom Closet System
  • Walk-In Closet
  • Soaking Tub
  • Bathtub with Shower
  • Separate Shower

Laundry

  • Laundry on main level
  • ENERGY STAR Qualified Dryer
  • Dryer
  • ENERGY STAR Qualified Washer

Partially Finished Basement

  • Walk-Out Basement
  • Basement Fills Entire Space Under The House
  • Interior Basement Entry
  • Garage Access

Outdoor Features

  • Outdoor Shower
  • Balcony
  • Deck
  • Separate Outdoor Workshop
  • Rain Gutters

Schools

  • Lillian Jacobs Elementary School
  • Hull High School

Utilities

  • No Cooling
  • 3 Heating Zones
  • Heating System Uses Natural Gas
  • Baseboard Heating
  • 200+ Amp Service
  • Tankless Water Heater
  • Gas Water Heater
  • High Speed Internet

Additional Features

  • Energy-Efficient Thermostat
  • Property is near public transit and schools

Listing and Financial Details

  • Tax Lot 27
  • Assessor Parcel Number M:00006 P:00027,1041626

Community Details

Overview

  • No Home Owners Association
  • Historic Hull Village Subdivision

Recreation

  • Park

Home Details

Home Type

Single Family

Est. Annual Taxes

$10,442

Year Built

Built in 2017

Lot Details

6,573 Sq Ft Lot

Parking

1

Listing Details

  • Property Type: Residential
  • Property Sub Type: Single Family Residence
  • Architectural Style: Colonial
  • Year Built: 2017
  • Levels: Multi/Split
  • Subdivision Name: Historic Hull Village
  • Year Built Details: Actual
  • Special Features: None

Interior Features

  • Flooring: Tile, Hardwood, Flooring - Stone/Ceramic Tile, Flooring - Hardwood, Concrete
  • Interior Amenities: Recessed Lighting, Closet, Home Office, Foyer, Center Hall, Finish - Sheetrock, High Speed Internet
  • Door Features: Insulated Doors
  • Fireplace Features: Living Room
  • Fireplace YN: Yes
  • Fireplaces: 1
  • Appliances: Gas Water Heater, Tankless Water Heater, Oven, Disposal, Microwave, Range, Refrigerator, Washer, Dryer, ENERGY STAR Qualified Refrigerator, Wine Refrigerator, ENERGY STAR Qualified Dryer, ENERGY STAR Qualified Dishwasher, ENERGY STAR Qualified Washer, Range Hood
  • Total Bedrooms: 3
  • Room Bedroom2 Level: Second
  • Room Bedroom2 Features: Closet, Flooring - Hardwood
  • Room Bedroom3 Features: Walk-In Closet(s), Flooring - Hardwood
  • Room Bedroom3 Level: Second
  • Full Bathrooms: 2
  • Half Bathrooms: 1
  • Total Bathrooms: 3
  • Room Master Bedroom Features: Bathroom - Full, Cathedral Ceiling(s), Ceiling Fan(s), Walk-In Closet(s), Flooring - Hardwood, Window(s) - Picture, Recessed Lighting
  • Room Master Bedroom Level: Second
  • Master Bathroom Features: Yes
  • Bathroom 1 Features: Flooring - Hardwood, Countertops - Stone/Granite/Solid
  • Bathroom 1 Level: First
  • Bathroom 2 Level: Second
  • Bathroom 2 Features: Bathroom - Full, Bathroom - Tiled With Tub & Shower, Cathedral Ceiling(s), Ceiling Fan(s), Flooring - Hardwood, Countertops - Stone/Granite/Solid, Wainscoting, Lighting - Sconce, Lighting - Overhead, Soaking Tub
  • Bathroom 3 Features: Bathroom - 3/4, Bathroom - With Shower Stall, Ceiling Fan(s), Flooring - Hardwood, Countertops - Stone/Granite/Solid, Recessed Lighting
  • Bathroom 3 Level: Second
  • Room Dining Room Features: Flooring - Hardwood, Window(s) - Picture, Open Floorplan, Recessed Lighting, Wainscoting
  • Room Dining Room Level: Main,First
  • Room Kitchen Level: Main,First
  • Room Kitchen Features: Closet/Cabinets - Custom Built, Flooring - Hardwood, Dining Area, Balcony / Deck, Pantry, Countertops - Stone/Granite/Solid, Kitchen Island, Breakfast Bar / Nook, Deck - Exterior, Open Floorplan, Recessed Lighting, Slider, Stainless Steel Appliances, Wainscoting, Storage, Lighting - Overhead
  • Laundry Features: Flooring - Hardwood, Main Level, Recessed Lighting, First Floor, Gas Dryer Hookup
  • Room Living Room Level: Main,First
  • Room Living Room Features: Flooring - Hardwood, Open Floorplan, Recessed Lighting, Wainscoting, Crown Molding
  • Room Office Level: Basement
  • Room Office Features: Flooring - Stone/Ceramic Tile, Window(s) - Picture, Recessed Lighting
  • Basement: Full, Partially Finished, Walk-Out Access, Interior Entry, Garage Access, Concrete
  • Above Grade Finished Sq Ft: 2240
  • Accessibility Features: No
  • Below Grade Sq Ft: 174
  • Living Area: 2414
  • Spa YN: No
  • Window Features: Window(s) - Picture, Insulated Windows, Storm Window(s), Screens
  • MAIN LO: A14050
  • MAIN SO: AN5076
  • Insulation: Full, Polyicynene Foam

Exterior Features

  • Exterior Features: Deck - Composite, Rain Gutters, Professional Landscaping, Screens, Fenced Yard, Garden, Outdoor Shower
  • Construction Materials: Frame
  • Fencing: Fenced/Enclosed, Fenced
  • Foundation Details: Concrete Perimeter, Irregular
  • Home Warranty YN: No
  • Other Structures: Workshop
  • Patio And Porch Features: Deck - Composite
  • Road Frontage Type: Public, Dead End
  • Roof: Shingle
  • View: Scenic View(s)
  • View YN: Yes
  • Waterfront Features: Bay, 1/10 to 3/10 To Beach, Beach Ownership(Public)
  • Waterfront YN: No
  • Waterview Flag: Yes

Garage/Parking

  • Garage Spaces: 1
  • Attached Garage YN: Yes
  • Carport Y N: No
  • Covered Parking Spaces: 1
  • Garage YN: Yes
  • Open Parking YN: Yes
  • Parking Features: Under, Garage Door Opener, Paved Drive, Off Street, Tandem, Paved
  • Total Parking Spaces: 4

Utilities

  • Sewer: Public Sewer
  • Utilities: for Gas Range, for Gas Oven, for Gas Dryer
  • Cooling: None
  • Heating: Baseboard, Natural Gas
  • Cooling Y N: No
  • Electric: Circuit Breakers, 200+ Amp Service
  • Heating YN: Yes
  • Water Source: Public
  • HEAT ZONES: 3

Condo/Co-op/Association

  • Association YN: No
  • Community Features: Public Transportation, Park, House of Worship, Public School
  • Senior Community YN: No

Lot Info

  • Parcel Number: M:00006 P:00027,1041626
  • Zoning: SFB
  • Farm Land Area Units: Square Feet
  • Lot Features: Sloped
  • Lot Size Acres: 0.15
  • Lot Size Sq Ft: 6573
  • Lot Size Units: Acres
  • Property Attached YN: No

Green Features

  • Green Energy Efficient: Thermostat

Tax Info

  • Tax Year: 2025
  • Tax Annual Amount: 10442
  • Tax Lot: 27

Multi Family

  • Basement Included Sq Ft: Yes
  • Waterview: Bay, Harbor, Walk to

MLS Schools

  • High School: Hull High
  • Elementary School: Lillian Jacobs

Ownership History

We collect this data history from publicly available records. To have your information removed, we recommend requesting removal directly through your county’s website.

Date Name Owned For Owner Type

Purchase Details

Listed on
Mar 10, 2025
Closed on
Aug 1, 2025
Sold by
Bought by
Seller's Agent
Mark Abatuno
Conway - Hull
Buyer's Agent
Scott Bettencourt
Bettencourt Development
List Price
$1,300,000
Sold Price
$1,225,000
Premium/Discount to List
-$75,000
-5.77%
Views
88
Current Estimated Value
$1,242,197

Home Financials for this Owner

Home Financials are based on the most recent Mortgage that was taken out on this home.
Estimated Appreciation
$17,197
Avg. Annual Appreciation
1.40%
Original Mortgage
$940,000
Outstanding Balance
$928,419
Interest Rate
5.5%
Mortgage Type
New Conventional
Estimated Equity
$313,778

Purchase Details

Closed on
Jul 9, 2013
Sold by
Bought by

Home Financials for this Owner

Home Financials are based on the most recent Mortgage that was taken out on this home.
Original Mortgage
$173,600
Interest Rate
3.59%
Mortgage Type
New Conventional

Purchase Details

Closed on
Aug 10, 2000
Sold by
Bought by
Source: Public Records

Home Values in the Area

Source: Public Records

Average Home Value in this Area


Source: Public Records

Agents Specializing in Telegraph Hill, MA

See All Agents

Purchase History

We collect this data history from publicly available records. To have your information removed, we recommend requesting removal directly through your county’s website.

Date Buyer Sale Price Title Company
$1,225,000 --
$217,000 --
$239,900 --
Source: Public Records

Mortgage History

We collect this data history from publicly available records. To have your information removed, we recommend requesting removal directly through your county’s website.

Date Status Borrower Loan Amount
Open $940,000
Previous Owner $173,600
Previous Owner $60,000
Source: Public Records

Property History

We collect this data history from publicly available records. To have your information removed, we recommend requesting removal directly through your county’s website.

Date Event Price List to Sale Price per Sq Ft
08/01/2025 08/01/25 Sold $1,225,000 -5.8% $507 / Sq Ft
05/08/2025 05/08/25 Pending -- -- --
03/10/2025 03/10/25 For Sale $1,300,000 -- $539 / Sq Ft
Source: MLS Property Information Network (MLS PIN)

Tax History

We collect this data history from publicly available records. To have your information removed, we recommend requesting removal directly through your county’s website.

Year Tax Paid Tax Assessment Tax Assessment Total Assessment is a certain percentage of the fair market value that is determined by local assessors to be the total taxable value of land and additions on the property. Land Improvement
2025 $10,442 $932,300 $292,300 $640,000
2024 $9,767 $838,400 $274,400 $564,000
2023 $9,636 $791,800 $263,800 $528,000
2022 $9,041 $721,000 $263,800 $457,200
2021 $8,698 $686,000 $242,400 $443,600
2020 $8,486 $661,900 $242,400 $419,500
2019 $8,095 $620,300 $213,900 $406,400
2018 $7,032 $568,200 $213,900 $354,300
2017 $7,032 $512,500 $213,900 $298,600
2016 $4,257 $315,800 $213,900 $101,900
2015 $3,189 $228,800 $213,900 $14,900
2014 $3,849 $277,500 $185,300 $92,200
Source: Public Records

Agents Affiliated with this Home

  • Section Image
  • Section Image
See All Agents

Map

Source: MLS Property Information Network (MLS PIN)

MLS Number: 73343595

MLS Property Information Network (MLS PIN)

APN: HULL-000006-000000-000027

Your Personal Tour Guide

Ask me questions while you tour the home.