
Chris Kelly
Responds Quickly
Real Broker LLC
(618) 418-3178
223 Total Sales
3 in Columbia
$200K - $461K Price Range


Estimated Value: $263,301
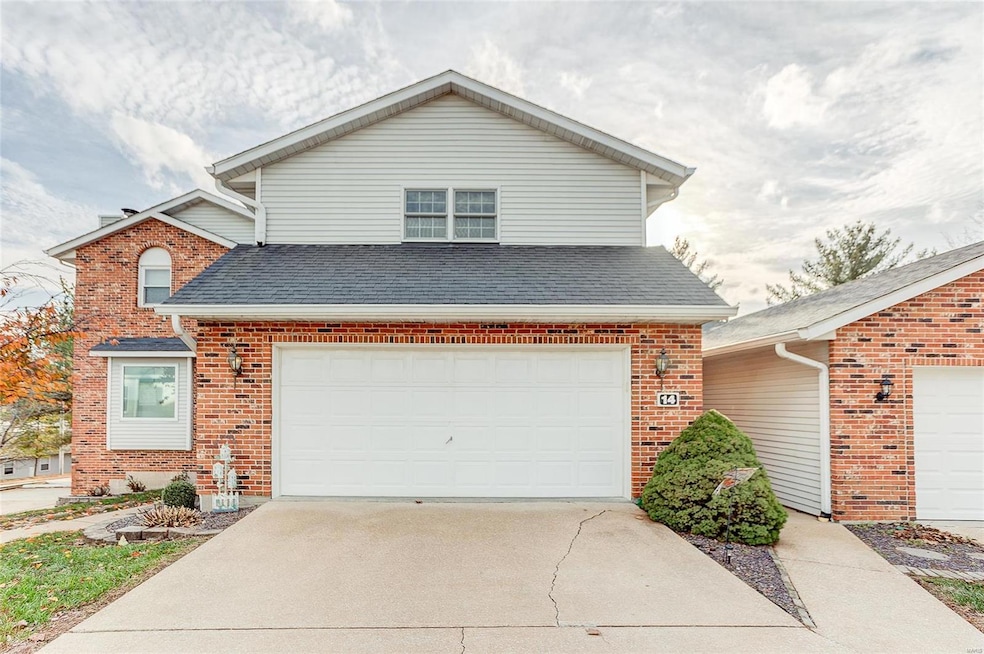
Condo living at its best. This spacious 3bdrm 4bath condo located in a cul de sac features a beautiful custom remodeled kitchen w granite countertops, center island, open ceiling with loft overlook and bay window. Upgraded stainless appliances. Living room w woodburning fireplace /Dining combo with french doors leading to covered deck with skylight. 3 beds w ample storage and a loft upstairs. Lower level has family room and access to walkout patio w hot tub (as-is). Kitchen area with sink, cabinets, and fridge-great for company or extra living space. Seller has completed City inspection. Bonus room can be used for office or more storage. Oversized 2 car garage. This condo is conveniently located to shopping and highway. Monthly condo fees are $350 starting January 2025. Annual Association fee of $330 covers pool, clubhouse and tennis courts.
Last Agent to Sell the Property
Strano & Associates License #475143912 Listed on: 01/10/2025
We collect this data history from publicly available records. To have your information removed, we recommend requesting removal directly through your county’s website.
Chris Kelly
Real Broker LLC
(618) 418-3178
223 Total Sales
3 in Columbia
$200K - $461K Price Range
Laura Wehnes
Keller Williams Realty St. Louis
(314) 626-8620
155 Total Sales
5 in Columbia
$243K - $397K Price Range
Beverly Lacueva
Coldwell Banker Realty - Gundaker
(314) 866-9994
160 Total Sales
2 in Columbia
$289K - $495K Price Range
Karen Sheesley
RE/MAX Preferred
(618) 726-9793
96 Total Sales
1 in Columbia
$455,000 Price
Michael Santanello
Strano & Associates
(618) 726-9055
174 Total Sales
3 in Columbia
$140K - $200K Price Range
Jennifer Faulkner
Gori Realtors, LLC
(618) 726-9615
151 Total Sales
1 in Columbia
$475,000 Price
We collect this data history from publicly available records. To have your information removed, we recommend requesting removal directly through your county’s website.
| Date | Buyer | Sale Price | Title Company |
|---|---|---|---|
| $278,000 | Community Title | ||
| Hartnagel Sally E | -- | Desantis P |
We collect this data history from publicly available records. To have your information removed, we recommend requesting removal directly through your county’s website.
| Date | Status | Borrower | Loan Amount |
|---|---|---|---|
| Open | $264,100 | ||
| Previous Owner | Hartnagel Sally E | $35,000 |
We collect this data history from publicly available records. To have your information removed, we recommend requesting removal directly through your county’s website.
| Date | Event | Price | List to Sale | Price per Sq Ft |
|---|---|---|---|---|
| 05/02/2025 05/02/25 | Sold | $278,000 | -0.7% | $103 / Sq Ft |
| 05/02/2025 05/02/25 | Pending | -- | -- | -- |
| 03/07/2025 03/07/25 | Price Changed | $279,900 | -0.7% | $103 / Sq Ft |
| 02/21/2025 02/21/25 | Price Changed | $282,000 | -1.0% | $104 / Sq Ft |
| 01/10/2025 01/10/25 | For Sale | $284,900 | +2.5% | $105 / Sq Ft |
| 01/03/2025 01/03/25 | Off Market | $278,000 | -- | -- |
We collect this data history from publicly available records. To have your information removed, we recommend requesting removal directly through your county’s website.
| Year | Tax Paid | Tax Assessment Tax Assessment Total Assessment is a certain percentage of the fair market value that is determined by local assessors to be the total taxable value of land and additions on the property. | Land | Improvement |
|---|---|---|---|---|
| 2025 | $3,763 | $71,430 | $0 | $71,430 |
| 2024 | $3,763 | $71,836 | $0 | $71,836 |
| 2023 | -- | $62,280 | $0 | $62,280 |
| 2022 | $3,156 | $56,740 | $0 | $56,740 |
| 2021 | $2,846 | $52,140 | $0 | $52,140 |
| 2020 | $3,204 | $52,010 | $0 | $52,010 |
| 2019 | $3,130 | $50,750 | $0 | $50,750 |
| 2018 | $2,889 | $45,850 | $0 | $45,850 |
| 2017 | $2,892 | $47,194 | $0 | $47,194 |
| 2016 | $0 | $45,670 | $0 | $45,670 |
| 2015 | $1,834 | $31,500 | $0 | $31,500 |
| 2014 | $1,830 | $31,820 | $0 | $31,820 |
| 2012 | -- | $32,890 | $0 | $32,890 |
Seller's Agent in 2025
Lori Prior
Strano & Associates
(314) 520-0953
10 Total Sales
Buyer's Agent in 2025
Erica Timko
Keller Williams Marquee
(314) 349-9559
509 Total Sales
Source: MARIS MLS
MLS Number: MIS25000382
APN: 04-17-466-004-114
Disclaimer: Certain information contained herein is derived from information provided by parties other than Homes.com. All information provided is deemed reliable, but is not guaranteed to be accurate and should be independently verified.
All data is obtained from various sources and may not have been verified by broker or MLS GRID. Supplied Open House Information is subject to change without notice. All information should be independently reviewed and verified for accuracy. Properties may or may not be listed by the office/agent presenting the information. Some IDX listings have been excluded from this website.
Listings courtesy of MARIS MLS as distributed by MLS GRID.
Based on information submitted to the MLS GRID
Ask me questions while you tour the home.