
Steven Mango
StartPoint Realty
(339) 444-1357
59 Total Sales
2 in Dracut
$254K - $770K Price Range
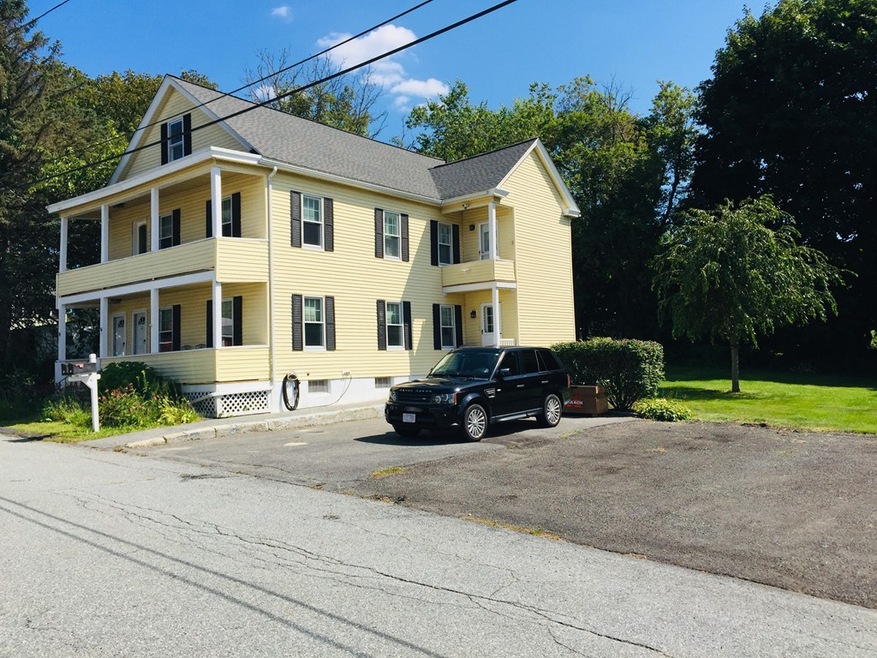
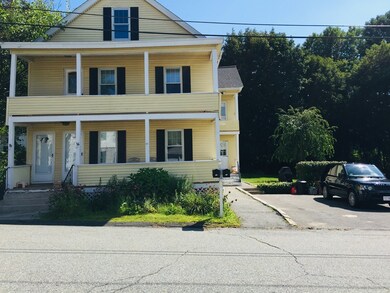
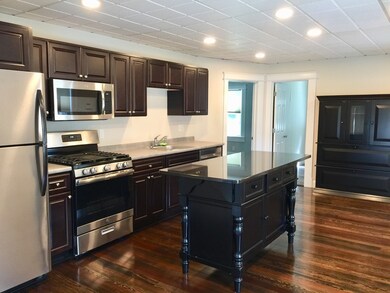
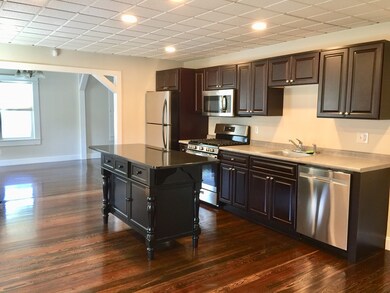
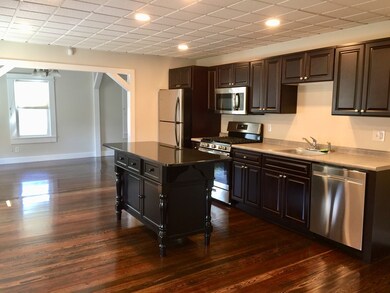
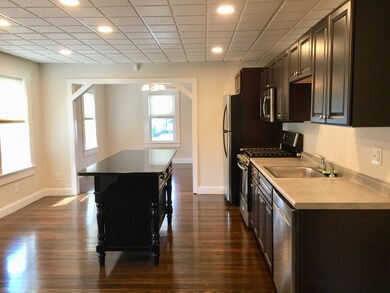
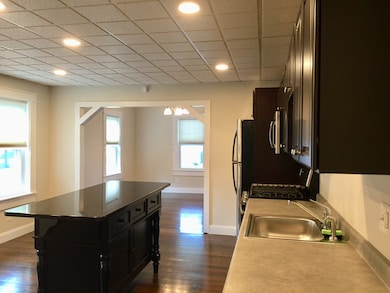
GORGEOUS NEW 2019 RENOVATION .This units offer all high-end designer finishes in a dynamic open concept floor plan which is perfect for entertaining and everyday living! Your wish list is complete with a Chef inspired kitchen with custom cabinets, granite countertops, Stainless Appliances & Gas stove! Fine details , tall ceilings, tile bath, Classic charm built in book shelve's , recessed lighting, Gleaming Hardwood floors, private IN-UNIT LAUNDRY, high efficiency heating/cooling systems, 2 CAR OFF-STREET PARKING & storage space in the basement! Enjoy your private front porch for those Beautiful Fall Evenings.Dogs will be considered on a case by case basis for an additional 75.00/month upon Landlords approval.........Ready to move in for September 1 .......There is a lot to Love about Dracut .....Call Today
Last Agent to Rent the Property
Renee Boyle
Renee L. Boyle Real Estate Listed on: 08/30/2019
Last Renter's Agent
Renee Boyle
Renee L. Boyle Real Estate Listed on: 08/30/2019
Steven Mango
StartPoint Realty
(339) 444-1357
59 Total Sales
2 in Dracut
$254K - $770K Price Range
Jose Frias
Realty ONE Group Nest
(351) 215-0157
130 Total Sales
3 in Dracut
$250K - $800K Price Range
Justin Haley
Compass New England, LLC
(279) 205-3046
51 Total Sales
1 in Dracut
$1,060,000 Price
Nick Cuevas
Compass
(781) 776-5198
71 Total Sales
2 in Dracut
$340K - $540K Price Range
CU
Claudia Urquijo
Maven Realty
(857) 353-8624
13 Total Sales
1 in Dracut
$390,000 Price
Jeremy Smith
StartPoint Realty
(781) 675-1759
38 Total Sales
2 in Dracut
$695K - $714K Price Range
We collect this data history from publicly available records. To have your information removed, we recommend requesting removal directly through your county’s website.
| Year | Tax Paid | Tax Assessment Tax Assessment Total Assessment is a certain percentage of the fair market value that is determined by local assessors to be the total taxable value of land and additions on the property. | Land | Improvement |
|---|---|---|---|---|
| 2026 | $1,488 | $94,458 | $58,482 | $35,976 |
| 2025 | $1,488 | $92,611 | $57,340 | $35,271 |
| 2024 | $1,364 | $90,796 | $56,216 | $34,580 |
| 2023 | $1,344 | $89,016 | $55,114 | $33,902 |
| 2022 | $1,320 | $87,272 | $54,034 | $33,238 |
| 2021 | $1,329 | $85,562 | $52,975 | $32,587 |
| 2020 | $1,322 | $84,685 | $52,432 | $32,253 |
| 2019 | $1,299 | $83,025 | $51,404 | $31,621 |
| 2018 | $1,225 | $81,398 | $50,397 | $31,001 |
| 2016 | $1,158 | $78,240 | $48,441 | $29,799 |
| 2015 | $1,139 | $77,066 | $47,714 | $29,352 |
| 2014 | $1,018 | $75,558 | $46,780 | $28,778 |
RB
Landlord's Agent in 2019
Renee Boyle
Renee L. Boyle Real Estate
Source: MLS Property Information Network (MLS PIN)
MLS Number: 72556844
Disclaimer: Certain information contained herein is derived from information provided by parties other than Homes.com. All information provided is deemed reliable, but is not guaranteed to be accurate and should be independently verified.
The property listing data and information, or the Images, set forth herein were provided to MLS Property Information Network, Inc. from third party sources, including sellers, lessors and public records, and were compiled by MLS Property Information Network, Inc. The property listing data and information, and the Images, are for the personal, non-commercial use of consumers having a good faith interest in purchasing or leasing listed properties of the type displayed to them and may not be used for any purpose other than to identify prospective properties which such consumers may have a good faith interest in purchasing or leasing. MLS Property Information Network, Inc. and its subscribers disclaim any and all representations and warranties as to the accuracy of the property listing data and information, or as to the accuracy of any of the Images, set forth herein.
Ask me questions while you tour the home.