
Shomari Lewis
Engel & Volkers Oceanside
(857) 971-7164
10 Total Sales
1 in Central Gloucester
$299,999 Price
Estimated Value: $689,497
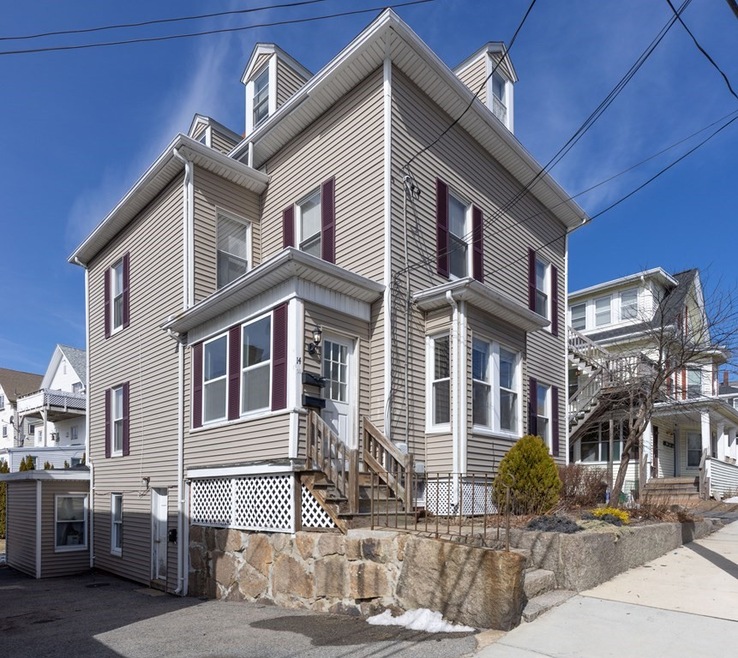
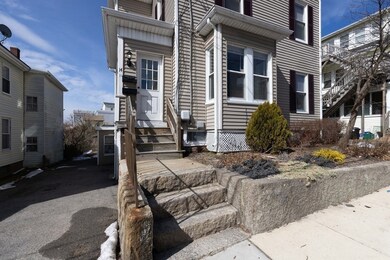
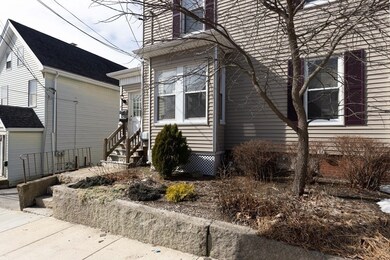
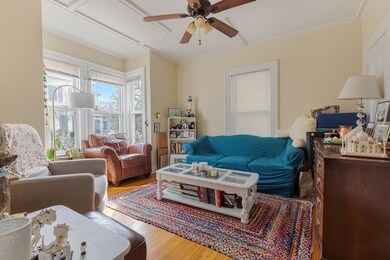
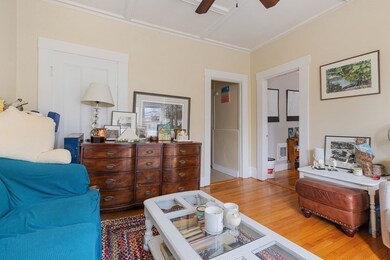
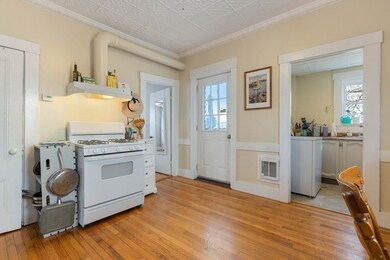
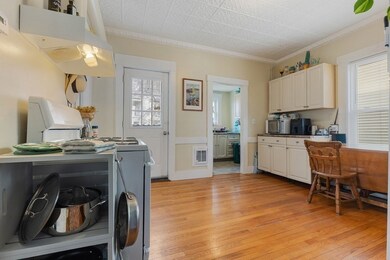
Spacious and well-maintained multi-family sited on a quiet sidewalk-lined street and conveniently located near downtown, shopping, commuter rail to Boston, and highway. This attractive turn-of-the-century building projects character and features a first-floor unit which offers a single-level living opportunity with two bedrooms, a spacious sunlit living room, eat-in kitchen with natural-gas cooking, pantry, extra cabinet space, and private rear deck exiting to the back yard. The townhouse-style second-floor unit encompasses four bedrooms and a large living room with striking natural light. The main feature of the unit is the eat-in kitchen with natural-gas cooking and a pantry alcove with plenty of cabinets and counter-top space. Other features include hardwood floors, vinyl floors, and washer-dryer hookups in each unit and separate utilities. Three off-street tandem parking and large yard.
We collect this data history from publicly available records. To have your information removed, we recommend requesting removal directly through your county’s website.
Shomari Lewis
Engel & Volkers Oceanside
(857) 971-7164
10 Total Sales
1 in Central Gloucester
$299,999 Price
Katelyn Ciaramitaro
Engel & Volkers By the Sea
(978) 969-9322
28 Total Sales
3 in Central Gloucester
$360K - $699K Price Range
Deborah Purcell
Coldwell Banker Realty - Manchester
(978) 969-4505
5 Total Sales
1 in Central Gloucester
$420,000 Price
Caroline Morson
Compass
(781) 209-6953
42 Total Sales
1 in Central Gloucester
$610,000 Price
Wendy Willis
Keller Williams Realty Evolution
(978) 997-7748
114 Total Sales
1 in Central Gloucester
$800,000 Price
Kevin Gettings
Keller Williams Gateway Realty/Salem
(877) 719-5307
50 Total Sales
2 in Central Gloucester
$375K - $689K Price Range
We collect this data history from publicly available records. To have your information removed, we recommend requesting removal directly through your county’s website.
| Date | Event | Price | List to Sale | Price per Sq Ft |
|---|---|---|---|---|
| 05/22/2023 05/22/23 | Sold | $620,000 | +3.3% | $314 / Sq Ft |
| 03/22/2023 03/22/23 | Pending | -- | -- | -- |
| 03/14/2023 03/14/23 | For Sale | $600,000 | -- | $304 / Sq Ft |
We collect this data history from publicly available records. To have your information removed, we recommend requesting removal directly through your county’s website.
| Year | Tax Paid | Tax Assessment Tax Assessment Total Assessment is a certain percentage of the fair market value that is determined by local assessors to be the total taxable value of land and additions on the property. | Land | Improvement |
|---|---|---|---|---|
| 2025 | $5,537 | $569,700 | $133,400 | $436,300 |
| 2024 | $5,240 | $538,500 | $127,000 | $411,500 |
| 2023 | $5,441 | $513,800 | $113,400 | $400,400 |
| 2022 | $4,922 | $419,600 | $98,600 | $321,000 |
| 2021 | $4,763 | $382,900 | $89,700 | $293,200 |
| 2020 | $4,516 | $366,300 | $89,700 | $276,600 |
| 2019 | $4,529 | $356,900 | $89,700 | $267,200 |
| 2018 | $4,350 | $336,400 | $89,700 | $246,700 |
| 2017 | $4,130 | $313,100 | $80,800 | $232,300 |
| 2016 | $3,812 | $280,100 | $80,700 | $199,400 |
| 2015 | $3,739 | $273,900 | $80,700 | $193,200 |
Seller's Agent in 2023
Ana Silveira
J. Barrett & Company
(978) 314-3788
3 in this area
19 Total Sales
Buyer's Agent in 2023
Jackie Veri
Berkshire Hathaway HomeServices Commonwealth Real Estate
(617) 293-3005
1 in this area
22 Total Sales
DR
Seller's Agent in 2013
Doug Ring
Doug Ring RE
ST
Buyer's Agent in 2013
Stacia Theriault
Keller Williams Realty Evolution
Seller's Agent in 2012
Debra Lovelace
Churchill Properties
(978) 879-7356
9 in this area
43 Total Sales
Source: MLS Property Information Network (MLS PIN)
MLS Number: 73087434
APN: GLOU-000028-000071
Disclaimer: Certain information contained herein is derived from information provided by parties other than Homes.com. All information provided is deemed reliable, but is not guaranteed to be accurate and should be independently verified.
The property listing data and information, or the Images, set forth herein were provided to MLS Property Information Network, Inc. from third party sources, including sellers, lessors and public records, and were compiled by MLS Property Information Network, Inc. The property listing data and information, and the Images, are for the personal, non-commercial use of consumers having a good faith interest in purchasing or leasing listed properties of the type displayed to them and may not be used for any purpose other than to identify prospective properties which such consumers may have a good faith interest in purchasing or leasing. MLS Property Information Network, Inc. and its subscribers disclaim any and all representations and warranties as to the accuracy of the property listing data and information, or as to the accuracy of any of the Images, set forth herein.
Ask me questions while you tour the home.