
Julia Burdette
Nest Realty Asheville
(828) 672-2408
47 Total Sales
3 in Royal Pines
$290K - $649K Price Range
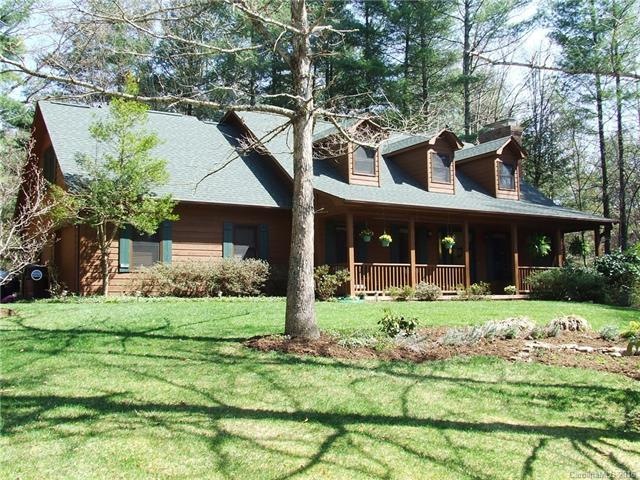
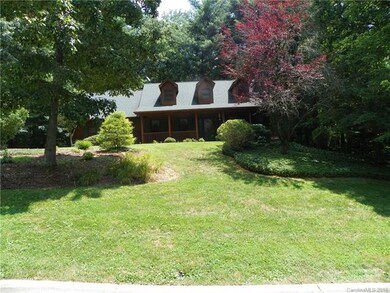
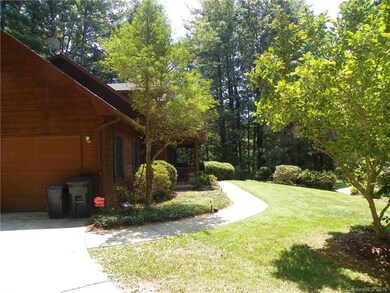
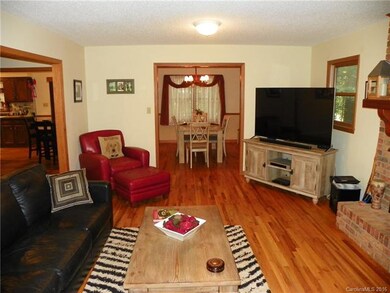
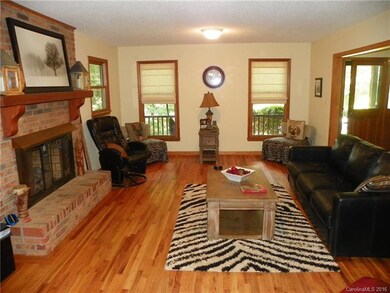
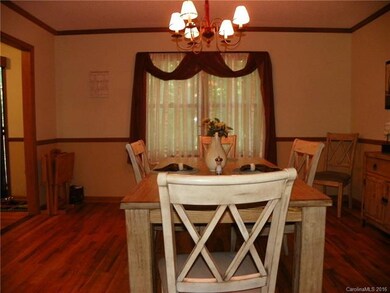
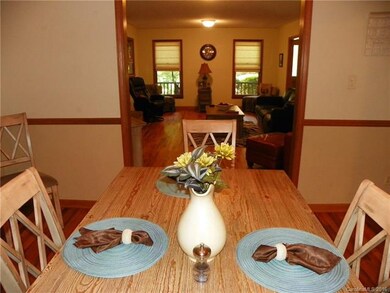
Quality and location make this attractive home the best home in the neighborhood. Large lot that backs up to Christ School. Gorgeous landscaping with lots of privacy for relaxing evenings or outrageous parties. This home has quality appointments throughout, including a huge master suite and a second master suite on the main level. Lots and lots of storage throughout. This is a must see home in a must see neighborhood.
Last Agent to Sell the Property
Keller Williams Biltmore Village License #207009 Listed on: 07/26/2016
Julia Burdette
Nest Realty Asheville
(828) 672-2408
47 Total Sales
3 in Royal Pines
$290K - $649K Price Range
Preston Richardson
REMAX Select
(980) 890-7320
104 Total Sales
1 in Royal Pines
$338,000 Price
Nathan Smith
Heartwood Realty LLC
(828) 759-5344
46 Total Sales
1 in Royal Pines
$389,000 Price
Jeramy Neugent
Patton Allen Real Estate LLC
(828) 845-8366
53 Total Sales
3 in Royal Pines
$400K - $625K Price Range
Caterina Nickerson
Looking Glass Realty
(469) 703-8707
93 Total Sales
1 in Royal Pines
$323,000 Price
Candi Guffey
Looking Glass Realty, Hendersonville
(828) 845-8176
95 Total Sales
1 in Royal Pines
$299,574 Price
We collect this data history from publicly available records. To have your information removed, we recommend requesting removal directly through your county’s website.
| Date | Buyer | Sale Price | Title Company |
|---|---|---|---|
| $430,000 | None Available | ||
| Richardson Michael E | $373,000 | None Available | |
| Theede Linda F | -- | None Available |
We collect this data history from publicly available records. To have your information removed, we recommend requesting removal directly through your county’s website.
| Date | Status | Borrower | Loan Amount |
|---|---|---|---|
| Open | $344,000 | ||
| Previous Owner | Richardson Michael E | $37,300 | |
| Previous Owner | Richardson Michael E | $298,400 | |
| Previous Owner | Theede Jon S | $50,000 |
We collect this data history from publicly available records. To have your information removed, we recommend requesting removal directly through your county’s website.
| Date | Event | Price | List to Sale | Price per Sq Ft |
|---|---|---|---|---|
| 09/01/2016 09/01/16 | Sold | $430,000 | -1.1% | $118 / Sq Ft |
| 07/30/2016 07/30/16 | Pending | -- | -- | -- |
| 07/26/2016 07/26/16 | For Sale | $435,000 | -- | $119 / Sq Ft |
We collect this data history from publicly available records. To have your information removed, we recommend requesting removal directly through your county’s website.
| Year | Tax Paid | Tax Assessment Tax Assessment Total Assessment is a certain percentage of the fair market value that is determined by local assessors to be the total taxable value of land and additions on the property. | Land | Improvement |
|---|---|---|---|---|
| 2025 | $3,366 | $546,800 | $56,100 | $490,700 |
| 2024 | $3,366 | $546,800 | $56,100 | $490,700 |
| 2023 | $3,366 | $525,100 | $56,100 | $469,000 |
| 2022 | $3,077 | $525,100 | $0 | $0 |
| 2021 | $3,077 | $525,100 | $0 | $0 |
| 2020 | $2,788 | $442,500 | $0 | $0 |
| 2019 | $2,788 | $442,500 | $0 | $0 |
| 2018 | $2,788 | $442,500 | $0 | $0 |
| 2017 | $2,788 | $355,100 | $0 | $0 |
| 2016 | $2,468 | $355,100 | $0 | $0 |
| 2015 | $2,468 | $355,100 | $0 | $0 |
| 2014 | $2,468 | $355,100 | $0 | $0 |
Seller's Agent in 2016
Donna Prinz
Keller Williams Biltmore Village
(828) 216-6250
123 Total Sales
Buyer's Agent in 2016
Megan Shook
Mosaic Community Lifestyle Realty
(828) 450-6797
163 Total Sales
Source: Canopy MLS
MLS Number: CAR3199432
APN: 9664-05-3438-00000
Disclaimer: Certain information contained herein is derived from information provided by parties other than Homes.com. All information provided is deemed reliable, but is not guaranteed to be accurate and should be independently verified.
All data is obtained from various sources and may not have been verified by broker or MLS GRID. Supplied Open House Information is subject to change without notice. All information should be independently reviewed and verified for accuracy. Properties may or may not be listed by the office/agent presenting the information. Some IDX listings have been excluded from this website.
Based on information submitted to the MLS GRID
Listings courtesy of Canopy MLS as distributed by MLS GRID
Ask me questions while you tour the home.