
AJ Francis
Real Broker, LLC
(337) 270-2828
63 Total Sales
5 in North Lafayette Parish
$104K - $480K Price Range

Estimated Value: $99,320
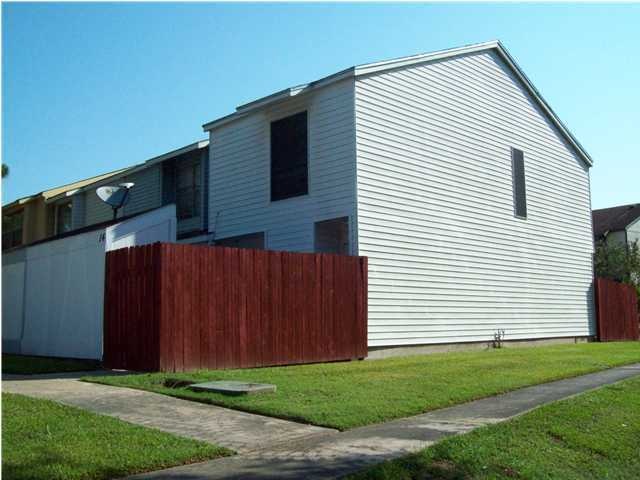
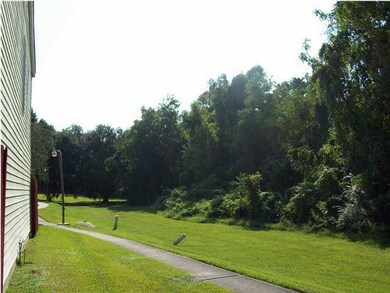
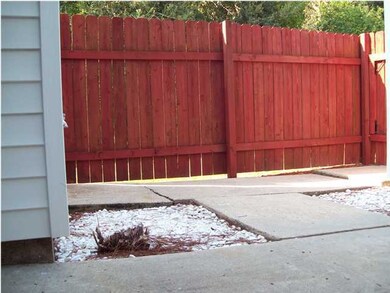
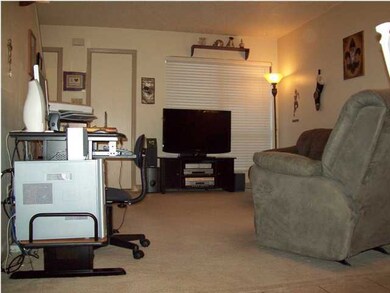
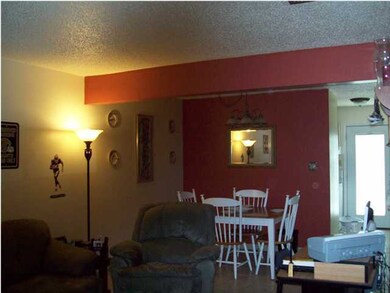

New A/C installed inside and outside. New thermostat installed on 3/8/12. Very well maintained and cute as a button! Refrigerator to remain with town home. This 2 bedroom 1.5 bath townhouse is move in ready and in the back corner of the street near trees and greenery for your enjoyment. Private little court yard in front and rear add to the loveliness of this precious home. Outside storage too! Three closets in the bedrooms too. New roof installed in 2008. Inside A/C motor recently replaced.
Last Agent to Sell the Property
Brandon Landry
RE/MAX Acadiana Listed on: 09/30/2011
Co-Listed By
Renee Bourg
RE/MAX Acadiana
Last Buyer's Agent
Selena Lormand
ERA Stirling Properties
We collect this data history from publicly available records. To have your information removed, we recommend requesting removal directly through your county’s website.
AJ Francis
Real Broker, LLC
(337) 270-2828
63 Total Sales
5 in North Lafayette Parish
$104K - $480K Price Range
David Fernandez
Vylla Home
(337) 267-8290
50 Total Sales
2 in North Lafayette Parish
$188K - $227K Price Range
Stephanie Spallino
EXP Realty, LLC
(629) 224-1486
31 Total Sales
3 in North Lafayette Parish
$99K - $227K Price Range
Richard Hotard
Keller Williams Realty Acadiana
(337) 426-9047
2 Total Sales
1 in North Lafayette Parish
$110,000 Price
Diana Greene
Keller Williams Realty Acadiana
(337) 341-8849
47 Total Sales
5 in North Lafayette Parish
$127K - $176K Price Range
Melissa Gaubert
District South Real Estate Co.
(337) 270-0922
38 Total Sales
3 in North Lafayette Parish
$186K - $250K Price Range
We collect this data history from publicly available records. To have your information removed, we recommend requesting removal directly through your county’s website.
| Date | Buyer | Sale Price | Title Company |
|---|---|---|---|
| $76,000 | Md Title | ||
| Gardner Jennifer | $69,500 | None Available | |
| Miller Sterling J | -- | None Available |
We collect this data history from publicly available records. To have your information removed, we recommend requesting removal directly through your county’s website.
| Date | Status | Borrower | Loan Amount |
|---|---|---|---|
| Open | $72,200 | ||
| Previous Owner | Gardner Jennifer | $88,240 |
We collect this data history from publicly available records. To have your information removed, we recommend requesting removal directly through your county’s website.
| Date | Event | Price | List to Sale | Price per Sq Ft |
|---|---|---|---|---|
| 07/11/2012 07/11/12 | Sold | -- | -- | -- |
| 07/03/2012 07/03/12 | Pending | -- | -- | -- |
| 09/30/2011 09/30/11 | For Sale | $74,000 | -- | $70 / Sq Ft |
We collect this data history from publicly available records. To have your information removed, we recommend requesting removal directly through your county’s website.
| Year | Tax Paid | Tax Assessment Tax Assessment Total Assessment is a certain percentage of the fair market value that is determined by local assessors to be the total taxable value of land and additions on the property. | Land | Improvement |
|---|---|---|---|---|
| 2025 | $752 | $7,229 | $300 | $6,929 |
| 2024 | $134 | $7,229 | $300 | $6,929 |
| 2023 | $134 | $6,969 | $300 | $6,669 |
| 2022 | $729 | $6,969 | $300 | $6,669 |
| 2021 | $732 | $6,969 | $300 | $6,669 |
| 2020 | $729 | $6,969 | $300 | $6,669 |
| 2019 | $125 | $6,969 | $300 | $6,669 |
| 2018 | $124 | $6,969 | $300 | $6,669 |
| 2017 | $124 | $6,969 | $300 | $6,669 |
| 2015 | $125 | $6,969 | $300 | $6,669 |
| 2013 | -- | $6,969 | $300 | $6,669 |
BL
Seller's Agent in 2012
Brandon Landry
RE/MAX
RB
Seller Co-Listing Agent in 2012
Renee Bourg
RE/MAX
SL
Buyer's Agent in 2012
Selena Lormand
ERA Stirling Properties
Source: REALTOR® Association of Acadiana
MLS Number: 11229753
APN: 6044191
Disclaimer: Certain information contained herein is derived from information provided by parties other than Homes.com. All information provided is deemed reliable, but is not guaranteed to be accurate and should be independently verified.
The data relating to real estate for sale on this web site comes in part from the IDX Program of the REALTOR® Association of Acadiana’ MLS. IDX information is provided exclusively for consumers' personal, non-commercial use and may not be used for any purpose other than to identify prospective properties consumers may be interested in purchasing. Information deemed reliable, but not guaranteed accurate.
Ask me questions while you tour the home.