
Amy Houston
Real Broker, LLC
(513) 854-1445
31 Total Sales
2 in West Latonia
$71K - $80K Price Range

Estimated Value: $141,000 - $170,432
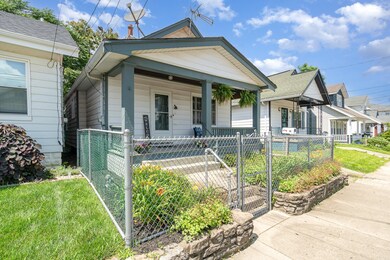
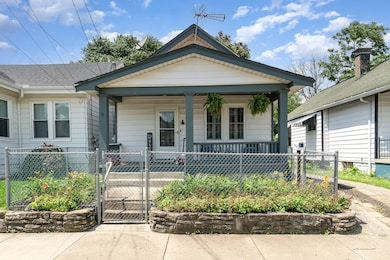
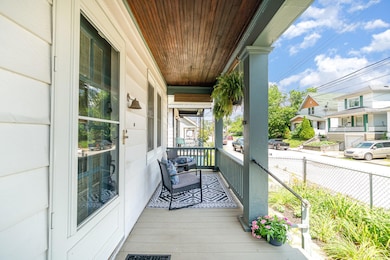
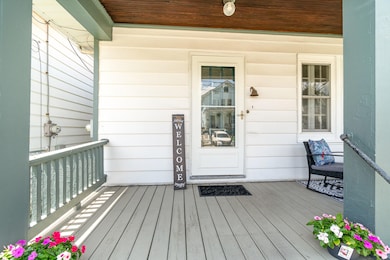
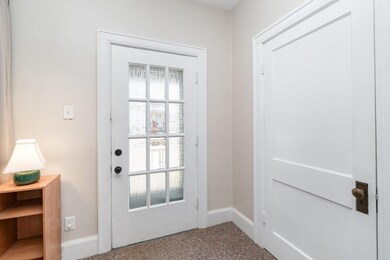
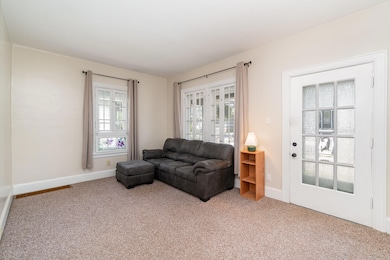
Charming 1-bedroom, 1-bath home located in the heart of Covington! Step inside to find a warm and inviting space featuring new wood countertops, a brand-new dishwasher, and plenty of natural light. The full unfinished basement offers great storage potential or room for future customization. Enjoy the outdoors in the spacious backyard—ideal for entertaining, relaxing, or hosting summer gatherings. Additional perks include off-street parking and a convenient location just minutes from local shops, restaurants, and downtown Cincinnati. This move-in ready home is full of character and practical updates!
Amy Houston
Real Broker, LLC
(513) 854-1445
31 Total Sales
2 in West Latonia
$71K - $80K Price Range
Chris Harris
eXp Realty
(513) 650-5676
22 Total Sales
1 in West Latonia
$145,000 Price
Aimee Pelletier
Sibcy Cline, Inc.
(513) 866-3818
158 Total Sales
2 in West Latonia
$120K - $151K Price Range
Kathy Wolfe
Keller Williams Realty Service
(859) 888-1955
49 Total Sales
1 in West Latonia
$105,000 Price
Katrina Robke Holtmeier
Keller Williams Realty Service
(513) 866-7832
144 Total Sales
3 in West Latonia
$175K - $250K Price Range
JoLynn Johnston
e-Merge Real Estate Victory
(513) 813-4925
67 Total Sales
3 in West Latonia
$71K - $251K Price Range
We collect this data history from publicly available records. To have your information removed, we recommend requesting removal directly through your county’s website.
| Date | Event | Price | List to Sale | Price per Sq Ft | Prior Sale |
|---|---|---|---|---|---|
| 08/15/2025 08/15/25 | Sold | $155,000 | -3.1% | $213 / Sq Ft | |
| 07/03/2025 07/03/25 | Pending | -- | -- | -- | |
| 06/24/2025 06/24/25 | For Sale | $159,900 | +4.5% | $219 / Sq Ft | |
| 03/29/2024 03/29/24 | Sold | $153,000 | +5.6% | $210 / Sq Ft | View Prior Sale |
| 02/12/2024 02/12/24 | Pending | -- | -- | -- | |
| 02/10/2024 02/10/24 | For Sale | $144,900 | -- | $199 / Sq Ft |
We collect this data history from publicly available records. To have your information removed, we recommend requesting removal directly through your county’s website.
| Year | Tax Paid | Tax Assessment Tax Assessment Total Assessment is a certain percentage of the fair market value that is determined by local assessors to be the total taxable value of land and additions on the property. | Land | Improvement |
|---|---|---|---|---|
| 2025 | $2,027 | $153,000 | $5,000 | $148,000 |
| 2024 | $469 | $82,000 | $5,000 | $77,000 |
| 2023 | $474 | $82,000 | $5,000 | $77,000 |
| 2022 | $612 | $82,000 | $5,000 | $77,000 |
| 2021 | $367 | $60,000 | $5,000 | $55,000 |
| 2020 | $383 | $60,000 | $5,000 | $55,000 |
| 2019 | $386 | $60,000 | $5,000 | $55,000 |
| 2018 | $341 | $54,900 | $5,000 | $49,900 |
| 2017 | $345 | $54,900 | $10,000 | $44,900 |
| 2015 | $443 | $55,000 | $10,000 | $45,000 |
| 2014 | $417 | $55,000 | $10,000 | $45,000 |
Seller's Agent in 2025
Nick Foltz
Pivot Realty Group
(513) 401-6462
7 in this area
255 Total Sales
Seller Co-Listing Agent in 2025
Christina Kasle
Pivot Realty Group
(513) 485-7395
1 in this area
86 Total Sales
GP
Buyer's Agent in 2025
George Paskal
Side Realty LLC
(513) 708-7770
1 in this area
23 Total Sales
Buyer Co-Listing Agent in 2025
Heather Herr
Side Realty LLC
(513) 708-7770
1 in this area
644 Total Sales
Seller's Agent in 2024
Varun Varma
Coldwell Banker Realty FM
(513) 307-3599
4 in this area
242 Total Sales
Buyer's Agent in 2024
Sarah Gutzeit
Pivot Realty Group
(859) 912-5402
2 in this area
12 Total Sales
Source: Northern Kentucky Multiple Listing Service
MLS Number: 633751
APN: 056-13-12-012.00
Disclaimer: Certain information contained herein is derived from information provided by parties other than Homes.com. All information provided is deemed reliable, but is not guaranteed to be accurate and should be independently verified.
The data relating to real estate for sale on this web site comes in part from the Internet Data Exchange Program of NKMLS. Real estate listings held by IDX Brokerage firms other than Ten-X are marked with the Internet Data Exchange logo or the Internet Data Exchange thumbnail logo and detailed information about them includes the name of the listing Brokers.
Listing information is deemed reliable, but not guaranteed.
Copyright 2026 Northern Kentucky Multiple Listing Service, Inc. All rights reserved.
Ask me questions while you tour the home.