
Eric Bosniak
Coldwell Banker Realty
(848) 301-1527
164 Total Sales
6 in Oakhurst
$665K - $1.5M Price Range
Estimated Value: $1,738,720 - $1,995,000
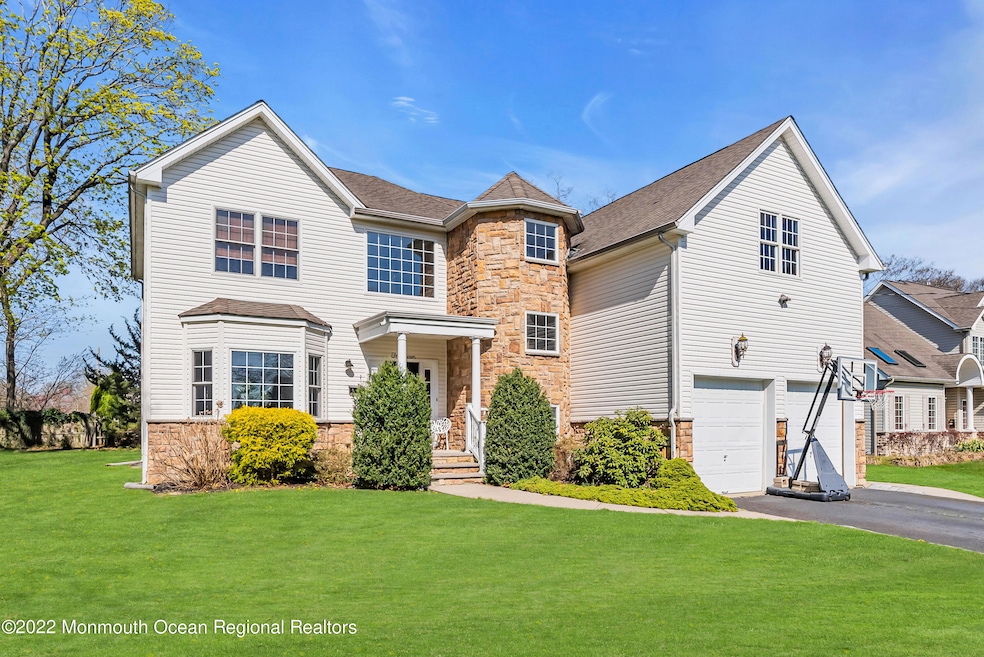
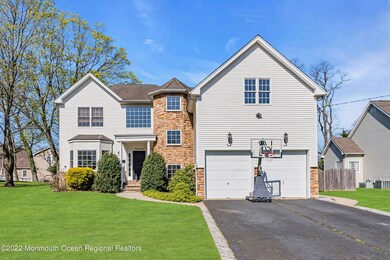
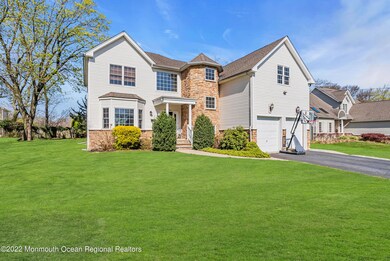
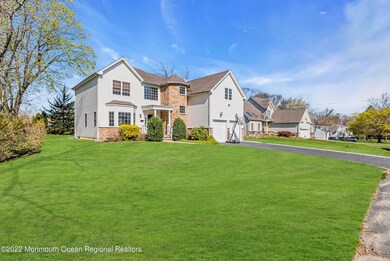
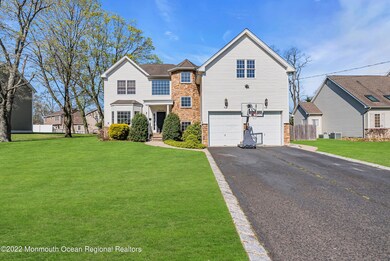
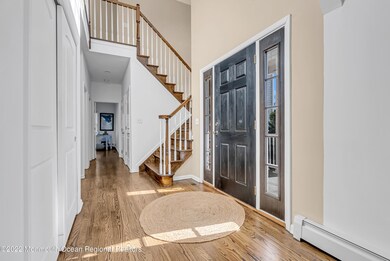
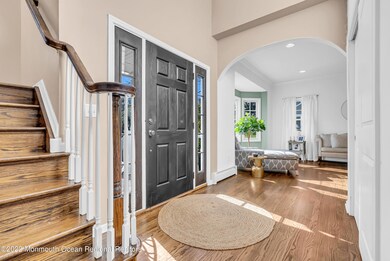
Come and see this beautiful colonial in sought after Oakhurst! This bright and sunny 5 bedroom home features a stunning kitchen with custom cabinetry, stainless appliances and granite counters. Open floor plan for entertaining. Hard wood floors throughout. 4 large bedrooms upstairs. Beautiful master suite with large bathroom and walk in closet. Huge basement with high ceilings partially finished. Large fenced in yard ready for a big pool. Close to houses of worship, beaches and shopping. Do not miss this great find.
Last Agent to Sell the Property
Cathy Ades Real Estate LLC License #0674797 Listed on: 04/25/2022
We collect this data history from publicly available records. To have your information removed, we recommend requesting removal directly through your county’s website.
Eric Bosniak
Coldwell Banker Realty
(848) 301-1527
164 Total Sales
6 in Oakhurst
$665K - $1.5M Price Range
Arlene Meyers
Berkshire Hathaway HomeServices Fox & Roach - Manalapan
(848) 294-2402
61 Total Sales
1 in Oakhurst
$830,000 Price
Leonora Caminiti
Compass New Jersey, LLC - Fair Haven
(848) 275-3735
88 Total Sales
1 in Oakhurst
$750,000 Price
Jackie Grieco
Compass New Jersey LLC
(848) 289-1622
83 Total Sales
1 in Oakhurst
$105,000 Price
Christopher Walsh
EXP REALTY, LLC
(848) 289-1497
111 Total Sales
2 in Oakhurst
$560K - $630K Price Range
Danielle Coyle
RE/MAX SELECT
(848) 233-4243
203 Total Sales
1 in Oakhurst
$645,000 Price
We collect this data history from publicly available records. To have your information removed, we recommend requesting removal directly through your county’s website.
| Date | Buyer | Sale Price | Title Company |
|---|---|---|---|
| $1,390,000 | Ojiver William H | ||
| -- | -- | ||
| $335,000 | -- | ||
| $120,000 | -- |
We collect this data history from publicly available records. To have your information removed, we recommend requesting removal directly through your county’s website.
| Date | Status | Borrower | Loan Amount |
|---|---|---|---|
| Previous Owner | $1,112,000 | ||
| Previous Owner | $246,000 |
We collect this data history from publicly available records. To have your information removed, we recommend requesting removal directly through your county’s website.
| Date | Event | Price | List to Sale | Price per Sq Ft |
|---|---|---|---|---|
| 07/26/2022 07/26/22 | Sold | $1,390,000 | -4.1% | $434 / Sq Ft |
| 07/05/2022 07/05/22 | For Sale | $1,450,000 | 0.0% | $453 / Sq Ft |
| 05/11/2022 05/11/22 | Pending | -- | -- | -- |
| 04/24/2022 04/24/22 | For Sale | $1,450,000 | -- | $453 / Sq Ft |
We collect this data history from publicly available records. To have your information removed, we recommend requesting removal directly through your county’s website.
| Year | Tax Paid | Tax Assessment Tax Assessment Total Assessment is a certain percentage of the fair market value that is determined by local assessors to be the total taxable value of land and additions on the property. | Land | Improvement |
|---|---|---|---|---|
| 2026 | $19,000 | $1,604,600 | $690,700 | $913,900 |
| 2025 | $19,000 | $1,404,300 | $640,700 | $763,600 |
| 2024 | $17,931 | $1,205,400 | $600,700 | $604,700 |
| 2023 | $17,931 | $1,172,700 | $679,000 | $493,700 |
| 2022 | $13,258 | $827,500 | $351,800 | $475,700 |
| 2021 | $13,258 | $674,700 | $274,300 | $400,400 |
| 2020 | $13,344 | $670,200 | $274,300 | $395,900 |
| 2019 | $13,355 | $655,000 | $256,800 | $398,200 |
| 2018 | $12,267 | $585,800 | $201,800 | $384,000 |
| 2017 | $12,172 | $578,800 | $211,800 | $367,000 |
| 2016 | $11,702 | $500,500 | $181,800 | $318,700 |
| 2015 | $11,919 | $516,200 | $201,800 | $314,400 |
| 2014 | $12,288 | $539,400 | $201,800 | $337,600 |
Seller's Agent in 2022
Cathrine Ades
Cathy Ades Real Estate LLC
(732) 245-7060
176 Total Sales
Seller Co-Listing Agent in 2022
Michael Ades
Cathy Ades Real Estate LLC
(732) 245-7060
154 Total Sales
D
Buyer's Agent in 2022
David Warshak
Cathy Ades Real Estate LLC
(212) 517-1955
9 Total Sales
Source: MOREMLS (Monmouth Ocean Regional REALTORS®)
MLS Number: 22211906
APN: 37-00005-02-00017
Disclaimer: Certain information contained herein is derived from information provided by parties other than Homes.com. All information provided is deemed reliable, but is not guaranteed to be accurate and should be independently verified.
IDX information is provided exclusively for personal, non-commercial use, and may not be used for any purpose other than to identify prospective properties consumers may be interested in purchasing.
Information is deemed reliable but not guaranteed.
Ask me questions while you tour the home.