
Robyn Nasuti
Realty ONE Group Suburban Lifestyle
(774) 462-5045
33 Total Sales
1 in Greenville
$506,000 Price

Estimated Value: $600,910 - $693,000
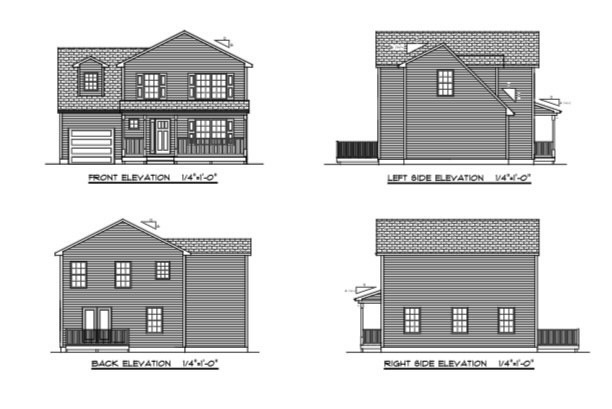
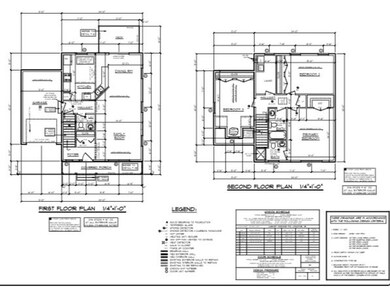
Construction has begun in the heart of Smithfield. This to be built home is located adjacent to Deerfield Park! The home is 1800 sq ft Colonial style, and offers 3 bedrooms and 2.5 Baths, The spacious kitchen will feature granite countertops, shaker style kitchen cabinets, and a large island for entertaining. There will also be an appliance credit to choose the appliances of your choice. Gleaming hardwoods throughout, central vac, alarm and sprinkler system are just some of the amenities of this home that make living easier for the discriminating buyer. The walkout basement allows yard work and leisure time to be much more convenient. Enjoy the tranquility when relaxing on your new Farmers porch in this welcoming neighborhood. There is still time to customize your own color palette!
We collect this data history from publicly available records. To have your information removed, we recommend requesting removal directly through your county’s website.
Robyn Nasuti
Realty ONE Group Suburban Lifestyle
(774) 462-5045
33 Total Sales
1 in Greenville
$506,000 Price
Trinity Greene
Smith and Oak Real Estate Co.
(401) 256-5645
6 Total Sales
1 in Greenville
$641,000 Price
Serpa-Nye Team
Coldwell Banker Realty
(401) 414-3043
31 Total Sales
1 in Greenville
$275,000 Price
Tina Rose
Salzberg Real Estate Agency
(401) 600-2561
37 Total Sales
3 in Greenville
$340K - $478K Price Range
Mary Collins
Berkshire Hathaway NE Prop.
(959) 210-6341
149 Total Sales
1 in Greenville
$325,000 Price
Joseph Caprara
REMAX Revolution
(401) 336-5825
87 Total Sales
1 in Greenville
$225,000 Price
We collect this data history from publicly available records. To have your information removed, we recommend requesting removal directly through your county’s website.
| Date | Buyer | Sale Price | Title Company |
|---|---|---|---|
| $125,000 | None Available | ||
| Marcotte Joanne M | $99,000 | None Available | |
| Marcotte Joanne M | -- | -- |
We collect this data history from publicly available records. To have your information removed, we recommend requesting removal directly through your county’s website.
| Date | Status | Borrower | Loan Amount |
|---|---|---|---|
| Open | $486,000 |
We collect this data history from publicly available records. To have your information removed, we recommend requesting removal directly through your county’s website.
| Date | Event | Price | List to Sale | Price per Sq Ft |
|---|---|---|---|---|
| 01/27/2023 01/27/23 | Sold | $540,000 | +0.9% | $300 / Sq Ft |
| 09/22/2022 09/22/22 | For Sale | $535,000 | -- | $297 / Sq Ft |
We collect this data history from publicly available records. To have your information removed, we recommend requesting removal directly through your county’s website.
| Year | Tax Paid | Tax Assessment Tax Assessment Total Assessment is a certain percentage of the fair market value that is determined by local assessors to be the total taxable value of land and additions on the property. | Land | Improvement |
|---|---|---|---|---|
| 2025 | $6,330 | $510,900 | $143,000 | $367,900 |
| 2024 | $5,912 | $409,400 | $112,400 | $297,000 |
| 2023 | $4,191 | $305,500 | $112,400 | $193,100 |
| 2022 | $1,502 | $112,400 | $112,400 | $0 |
| 2021 | $1,658 | $96,800 | $96,800 | $0 |
| 2020 | $1,627 | $96,800 | $96,800 | $0 |
| 2019 | $1,627 | $96,800 | $96,800 | $0 |
| 2018 | $1,589 | $90,500 | $90,500 | $0 |
| 2017 | $1,589 | $90,500 | $90,500 | $0 |
| 2016 | $1,514 | $90,500 | $90,500 | $0 |
| 2015 | $1,476 | $84,000 | $84,000 | $0 |
| 2012 | $1,597 | $99,700 | $99,700 | $0 |
Seller's Agent in 2023
Aliesha Noonan
Noonan/Lombardi, REALTORS
(401) 580-8672
180 Total Sales
Buyer's Agent in 2023
Denise Mancini
Coldwell Banker Realty
(401) 447-8785
44 Total Sales
Source: State-Wide MLS
MLS Number: 1320610
APN: SMIT-000013-000000-000010
Disclaimer: Certain information contained herein is derived from information provided by parties other than Homes.com. All information provided is deemed reliable, but is not guaranteed to be accurate and should be independently verified.
IDX information is provided exclusively for personal, non-commercial use, and may not be used for any purpose other than to identify prospective properties consumers may be interested in purchasing. Information is deemed reliable but not guaranteed.
Copyright © 2026 State-Wide MLS, Inc. All rights reserved.
Ask me questions while you tour the home.