NOT LISTED FOR SALE

Estimated Value: $770,000 - $895,000

3 Beds
3.5 Baths
3,269 Sq Ft
$253/Sq Ft Est. Value

Sale Details

Date Sold: August 27, 2025

Last sale price $825,000 $252 Per Sq Ft

Current estimated payment $4,909 / mo

1 Day on Market

Highlights

  • Fitness Center
  • Active Adult
  • Wolf Appliances
  • Spa
  • View of Trees or Woods
  • Clubhouse

About This Home

As of August 2025

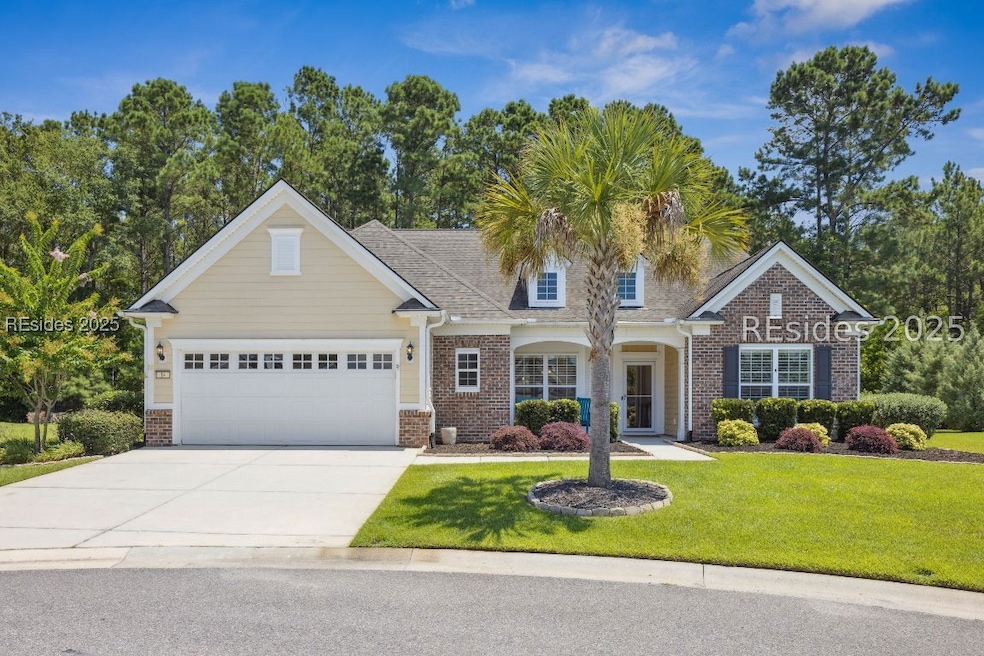
Welcome to 14 Waxwing—an absolute gem in The Haven! This beautifully upgraded Sonoma Cove model offers 3 bedrooms, 3.5 bathrooms, plus a spacious finished loft with its own living area, bedroom, and full bath—perfect for guests, hobbies, or a private retreat. Nestled on a quiet cul-de-sac, the home features charming Lowcountry curb appeal with a brick and shake exterior, welcoming front porch, and lush landscaping.
Step inside to find a thoughtfully designed floor plan filled with natural light. The large foyer opens to a formal dining room, home office/den, and leads to a stunning gourmet kitchen. Recently renovated, the kitchen includes quartz countertops, custom cabinetry, a WOLF gas range, stainless steel appliances, a huge island, breakfast bar, and designer tile backsplash. Multiple living areas offer space to relax or entertain, including a cozy hearth room with fireplace and a bright, open-concept living area.
French doors lead to an oversized screened lanai with porcelain tile flooring, overlooking a private fenced backyard with wooded views, a hot tub area, and an extended patio—ideal for grilling or unwinding outdoors. The primary suite features a spa-like bath with dual vanities and a walk-in tiled shower. Additional guest suite on the main floor adds comfort and privacy.
Over $100K in recent upgrades: kitchen remodel, whole-home generator, air filtration system, hurricane shutters, fresh interior paint, and custom window treatments. Extended garage with golf cart bay and walk-up attic storage. Truly better than new and ready for you to enjoy Lowcountry living at its best!

Last Agent to Sell the Property

Mitchell Burns

Engel & Volkers Listed on: 07/16/2025

Engel & Volkers

Last Buyer's Agent

The John Weber Team

EXP Realty LLC

EXP Realty LLC

Range of Values:

--
Value Increase
--
Percent Increase
--
Adjusted for Inflation
Collateral Analytics

Collateral Analytics Collateral Analytics AVMs (Automated Valuation Model) employ a number of statistical approaches combined with neighborhood-specific comparable selection guarantees the most up-to-date and precise valuations.

Not Available

Collateral Analytics does not have data for the current month. Please view the chart for historical values.

ICE

ICE Mortgage Technology ICE Mortgage Technology’s AVM (Automated Valuation Model) is a state-of-the-art online residential property valuation tool that provides a quick and accurate estimate of the value of almost any home in the U.S.

Not Available

ICE Mortgage Technology does not have data for the current month. Please view the chart for historical values.

First American

First American First American Data & Analytics’ next-generation AVM combines unrivaled data assets with a blended ensemble of valuation models to produce highly accurate, reliable valuations you can trust.

Not Available

First American does not have data for the current month. Please view the chart for historical values.

Quantarium

Quantarium Quantarium’s valuation service, repeatedly proven the industry’s most accurate and comprehensive, is supercharged with a self-learning and auto-tuning AI engine that continually becomes smarter and more accurate as it processes daily inputs from the industry’s leading RE data lake.

Not Available

Quantarium does not have data for the current month. Please view the chart for historical values.

Average Value
Not Available
List Price
Sold Price
Create a Home Valuation Report for This Property
The Home Valuation Report is an in-depth analysis detailing your home's value as well as a comparison with similar homes in the area

Home Details

Home Type

  • Single Family

Year Built

  • Built in 2015

Lot Details

  • Southwest Facing Home
  • Fenced Yard
  • Landscaped
  • Sprinkler System

Parking

  • 2 Car Garage
  • Oversized Parking
  • Driveway

Home Design

  • Brick Exterior Construction
  • Asphalt Roof
  • Composite Building Materials

Interior Spaces

  • 3,269 Sq Ft Home
  • 2-Story Property
  • Wired For Data
  • Built-In Features
  • Tray Ceiling
  • Smooth Ceilings
  • Ceiling Fan
  • Fireplace
  • Insulated Windows
  • Entrance Foyer
  • Living Room
  • Dining Room
  • Home Office
  • Library
  • Loft
  • Screened Porch
  • Utility Room
  • Views of Woods
  • Permanent Attic Stairs

Kitchen

  • Eat-In Kitchen
  • Self-Cleaning Oven
  • Gas Range
  • Microwave
  • Dishwasher
  • Wolf Appliances
  • Disposal

Flooring

  • Engineered Wood
  • Carpet
  • Tile

Bedrooms and Bathrooms

  • 3 Bedrooms
  • Primary Bedroom on Main
  • Solar Tube

Laundry

  • Laundry Room
  • Dryer
  • Washer

Home Security

  • Smart Thermostat
  • Hurricane or Storm Shutters
  • Storm Doors
  • Carbon Monoxide Detectors
  • Fire and Smoke Detector

Eco-Friendly Details

  • Integrated Pest Management

Outdoor Features

  • Spa
  • Screened Patio
  • Rain Gutters

Utilities

  • Central Heating and Cooling System
  • Heating System Uses Gas
  • Tankless Water Heater
  • Water Purifier
  • Water Softener

Listing and Financial Details

  • Tax Lot 410
  • Assessor Parcel Number R614-035-000-0798-0000

Community Details

Overview

  • Active Adult
  • The Haven At New Riverside Subdivision, Sonoma Cove Floorplan

Amenities

  • Community Garden
  • Clubhouse
  • Business Center

Recreation

  • Pickleball Courts
  • Bocce Ball Court
  • Community Playground
  • Fitness Center
  • Community Pool
  • Trails

Security

  • Security Guard

Home Details

Home Type

Single Family

Year Built

Built in 2015

Lot Details

0.34 Acres

Parking

2

Listing Details

  • Property Sub Type: Single Family Residence
  • Prop. Type: Residential
  • Lot Size: 0.34
  • Road Surface Type: Paved
  • Ownership: Trust
  • Special Listing Conditions: None
  • Subdivision Name: THE HAVEN AT NEW RIVERSIDE
  • Architectural Style: Two Story
  • Garage Yn: Yes
  • Unit Levels: Two
  • Efficiency: Water Heater
  • Building Stories: 2
  • Year Built: 2015
  • Property Sub Type Additional: Single Family Residence
  • Special Features: VirtualTour
  • Stories: 2

Interior Features

  • Furnished: Unfurnished
  • Spa Features: Hot Tub
  • Private Spa: Yes
  • Appliances: Dryer, Dishwasher, Disposal, Gas Range, Microwave, Oven, Refrigerator, Self Cleaning Oven, Washer, Water Softener, Tankless Water Heater, Water Purifier
  • Full Bathrooms: 3
  • Half Bathrooms: 1
  • Total Bedrooms: 3
  • Door Features: Storm Door(s)
  • Fireplace: Yes
  • Flooring: Carpet, Engineered Hardwood, Tile
  • Interior Amenities: Attic, Built-in Features, Tray Ceiling(s), Ceiling Fan(s), Carbon Monoxide Detector, Fireplace, Main Level Primary, Multiple Closets, New Paint, Permanent Attic Stairs, Smooth Ceilings, Smart Thermostat, Wired for Data, Window Treatments, Entrance Foyer, Eat-in Kitchen, Loft, Pantry, Solar Tube(s)
  • Living Area: 3269.0
  • Dining Room Type: Den, Dining Room, Eat-in Kitchen, Foyer, Garage, Kitchen, Laundry, Library, Loft, Living Room, Office, Pantry, Screened Porch, Utility Room
  • Window Features: Insulated Windows, Other, Screens, Window Treatments

Exterior Features

  • Fencing: Yard Fenced
  • Lot Features: 1/4 to 1/2 Acre Lot
  • Pool Features: Community
  • View: Landscaped, Trees/Woods
  • View: Yes
  • Construction Type: Brick, Composite Siding
  • Direction Faces: Southwest
  • Exterior Features: Enclosed Porch, Fence, Hot Tub/Spa, Sprinkler/Irrigation, Paved Driveway, Porch, Rain Gutters, Storm/Security Shutters
  • Patio And Porch Features: Rear Porch, Enclosed, Front Porch, Patio, Porch, Screened
  • Roof: Asphalt

Garage/Parking

  • Garage Spaces: 2.0
  • Parking Features: Garage, Two Car Garage, Oversized

Utilities

  • Security: Smoke Detector(s)
  • Cooling: Central Air, Electric
  • Cooling Y N: Yes
  • Heating: Central, Gas
  • Heating Yn: Yes
  • Water Source: Public

Condo/Co-op/Association

  • Community Features: Gutter(s), Pool
  • Senior Community: Yes
  • Amenities: Bocce Court, Business Center, Clubhouse, Fitness Center, Gas, Garden Area, Playground, Pickleball, Pool, Guard, Trail(s)

Lot Info

  • Number Of Lots: 1
  • Parcel #: R614-035-000-0798-0000
  • Zoning Description: Residential

Green Features

  • Green Indoor Air Qlty: Integrated Pest Management

Tax Info

  • Tax Lot: 410

Ownership History

We collect this data history from publicly available records. To have your information removed, we recommend requesting removal directly through your county’s website.

Date Name Owned For Owner Type

Purchase Details

Listed on
Jul 16, 2025
Closed on
Aug 27, 2025
Sold by
Konigsberg Family Trust and Konigsberg Robert A
Bought by
Seller's Agent
Mitchell Burns
Engel & Volkers
Buyer's Agent
The John Weber Team
EXP Realty LLC
List Price
$825,000
Sold Price
$825,000
Views
1
Current Estimated Value
$828,655

Home Financials for this Owner

Home Financials are based on the most recent Mortgage that was taken out on this home.
Estimated Appreciation
$3,655
Avg. Annual Appreciation
0.43%
Original Mortgage
$660,000
Outstanding Balance
$654,172
Interest Rate
6.75%
Mortgage Type
New Conventional
Estimated Equity
$174,483

Purchase Details

Closed on
Oct 24, 2022
Sold by
Davies Ian
Bought by
Konigsberg Family Trust

Home Financials for this Owner

Home Financials are based on the most recent Mortgage that was taken out on this home.
Original Mortgage
$550,400
Interest Rate
6.02%
Mortgage Type
New Conventional

Purchase Details

Closed on
Jun 12, 2018
Sold by
Bridges William F and Bridges Sharon A
Bought by
Davies Ian and Davies Carlee J

Home Financials for this Owner

Home Financials are based on the most recent Mortgage that was taken out on this home.
Original Mortgage
$427,500
Interest Rate
4.5%
Mortgage Type
New Conventional

Purchase Details

Closed on
Dec 18, 2015
Sold by
Pulte Home Corporation
Bought by
Bridges William F and Bridges Sharon A

Home Financials for this Owner

Home Financials are based on the most recent Mortgage that was taken out on this home.
Original Mortgage
$441,000
Interest Rate
4.04%
Mortgage Type
Construction
Source: Public Records

Purchase History

We collect this data history from publicly available records. To have your information removed, we recommend requesting removal directly through your county’s website.

Date Buyer Sale Price Title Company
$825,000 None Listed On Document
Konigsberg Family Trust $688,000 --
Davies Ian $475,000 None Available
Bridges William F $457,615 Attorney
Source: Public Records

Mortgage History

We collect this data history from publicly available records. To have your information removed, we recommend requesting removal directly through your county’s website.

Date Status Borrower Loan Amount
Open $660,000
Previous Owner Konigsberg Family Trust $550,400
Previous Owner Davies Ian $368,800
Previous Owner Davies Ian $384,000
Previous Owner Davies Ian $427,500
Previous Owner Bridges William F $300,000
Previous Owner Bridges William F $441,000
Source: Public Records

Property History

We collect this data history from publicly available records. To have your information removed, we recommend requesting removal directly through your county’s website.

Date Event Price List to Sale Price per Sq Ft
08/27/2025 08/27/25 Sold $825,000 0.0% $252 / Sq Ft
07/29/2025 07/29/25 Pending -- -- --
07/28/2025 07/28/25 Price Changed $825,000 0.0% $252 / Sq Ft
07/28/2025 07/28/25 For Sale $825,000 0.0% $252 / Sq Ft
07/16/2025 07/16/25 Off Market $825,000 -- --
Source: REsides

Tax History

We collect this data history from publicly available records. To have your information removed, we recommend requesting removal directly through your county’s website.

Year Tax Paid Tax Assessment Tax Assessment Total Assessment is a certain percentage of the fair market value that is determined by local assessors to be the total taxable value of land and additions on the property. Land Improvement
2025 $4,042 $26,400 $0 $0
2024 $4,042 $26,404 $3,000 $23,404
2023 $4,045 $26,404 $3,000 $23,404
2022 $2,975 $19,000 $3,600 $15,400
2021 $2,951 $19,000 $3,600 $15,400
2020 $2,940 $19,000 $3,600 $15,400
2019 $2,862 $19,000 $3,600 $15,400
2018 $2,508 $17,070 $0 $0
2017 $2,802 $18,650 $0 $0
2016 $7,608 $0 $0 $0
Source: Public Records

Agents Affiliated with this Home

  • Section Image
  • Section Image
See All Agents

Map

Source: REsides

MLS Number: 454969

REsides

APN: R614-035-000-0798-0000

Your Personal Tour Guide

Ask me questions while you tour the home.