
Chase Barnes
COLDWELL BANKER BEN BATES INC
(386) 866-8710
138 Total Sales
1 in Palm Coast
$490,000 Price
Estimated Value: $284,320 - $298,000
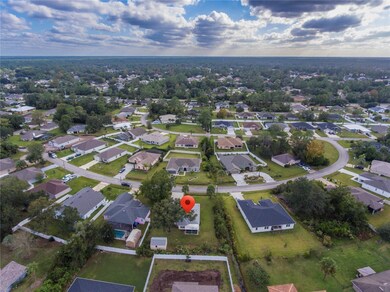
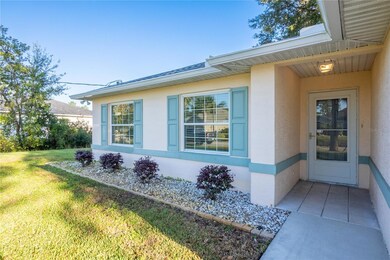
One or more photo(s) has been virtually staged. Price reduction alert: $10,000 off on the house. Save Now, Live Better: Make a smart move and enjoy $10,000 in savings on this remarkable property.
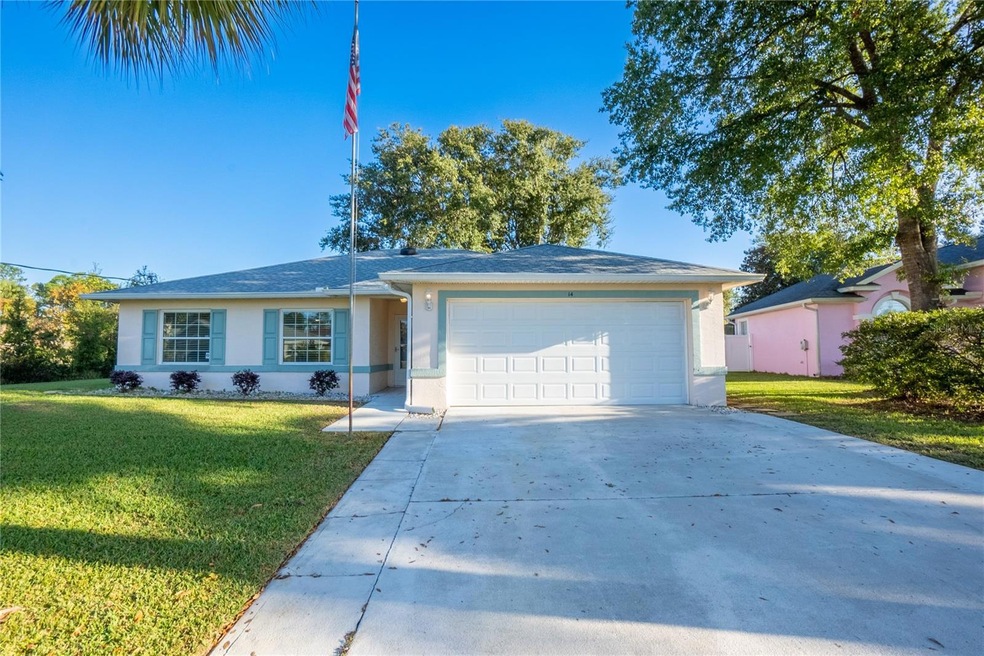
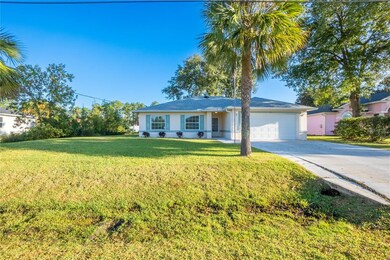
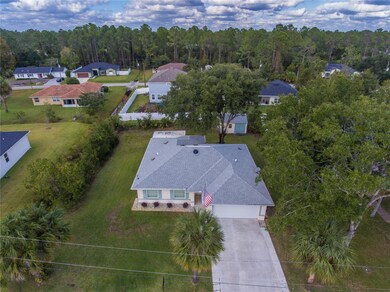
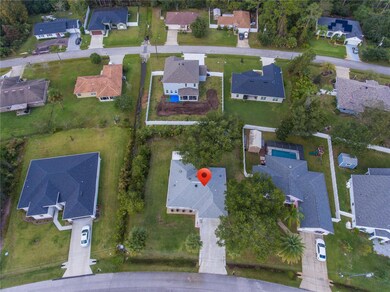
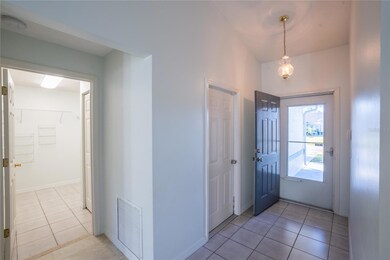
Welcome to this meticulously maintained property featuring a range of valuable updates and amenities, including a remodeled kitchen in 2015 with all-new LG Matching Stainless Steel kitchen appliances. These appliances, including the over-the-stove microwave, range, side-by-side refrigerator, and dishwasher, were just installed in October 2023. A roof replacement took place in February 2020 and a new hurricane garage door was installed in January 2020, ensuring year-round comfort and peace of mind. The home boasts a spacious bonus room, vaulted ceilings, and new screened-in back porch for your outdoor enjoyment. Additionally, you will find a substantial 15x20 shed with power, several skylights, and elegant tile flooring throughout, with the exception of the bedrooms that are covered with new carpet. This home is conveniently located in the heart of Palm Coast, making it easy to access restaurants, shopping, and it is just a short 15-minute drive to the beautiful Flagler beach. This home combines both functionality and modern upgrades to provide you with a comfortable and inviting living experience!
Last Agent to Sell the Property
WATSON REALTY CORP License #3505785 Listed on: 10/30/2023
We collect this data history from publicly available records. To have your information removed, we recommend requesting removal directly through your county’s website.
Chase Barnes
COLDWELL BANKER BEN BATES INC
(386) 866-8710
138 Total Sales
1 in Palm Coast
$490,000 Price
GARY ANDREWS
WATSON REALTY CORP
(989) 795-5487
57 Total Sales
1 in Palm Coast
$448,000 Price
Victoria Carlisle
CARLISLE & CO. REAL ESTATE SERVICES
(386) 518-7743
124 Total Sales
1 in Palm Coast
$297,500 Price
Tamela Staubs
Connect Homeowners LLC
(321) 248-5323
45 Total Sales
1 in Palm Coast
$325,000 Price
LOAN HANSON
EAGLES WORLD REALTY, INC
(904) 453-7219
156 Total Sales
1 in Palm Coast
$382,000 Price
Holly Williams
LPT REALTY LLC (PALM COAST)
(386) 280-4897
9 Total Sales
4 in Palm Coast
$55K - $479K Price Range
We collect this data history from publicly available records. To have your information removed, we recommend requesting removal directly through your county’s website.
| Date | Buyer | Sale Price | Title Company |
|---|---|---|---|
| $299,000 | Landmark Title | ||
| Blizzard James | $100 | None Listed On Document | |
| Blizzard James H | $5,000 | -- |
We collect this data history from publicly available records. To have your information removed, we recommend requesting removal directly through your county’s website.
| Date | Status | Borrower | Loan Amount |
|---|---|---|---|
| Open | $284,050 | ||
| Previous Owner | Blizzard Joyce P | $142,432 | |
| Previous Owner | Blizzard Joyce P | $62,310 | |
| Previous Owner | Blizzard James H | $30,000 | |
| Previous Owner | Blizzard James H | $71,500 |
We collect this data history from publicly available records. To have your information removed, we recommend requesting removal directly through your county’s website.
| Date | Event | Price | List to Sale | Price per Sq Ft |
|---|---|---|---|---|
| 12/29/2023 12/29/23 | Sold | $299,000 | 0.0% | $190 / Sq Ft |
| 12/06/2023 12/06/23 | Pending | -- | -- | -- |
| 11/27/2023 11/27/23 | Price Changed | $299,000 | -3.2% | $190 / Sq Ft |
| 10/30/2023 10/30/23 | For Sale | $309,000 | -- | $196 / Sq Ft |
We collect this data history from publicly available records. To have your information removed, we recommend requesting removal directly through your county’s website.
| Year | Tax Paid | Tax Assessment Tax Assessment Total Assessment is a certain percentage of the fair market value that is determined by local assessors to be the total taxable value of land and additions on the property. | Land | Improvement |
|---|---|---|---|---|
| 2025 | $2,976 | $201,345 | $51,500 | $149,845 |
| 2024 | $394 | $205,101 | $44,000 | $161,101 |
| 2023 | $394 | $98,633 | $0 | $0 |
| 2022 | $414 | $95,761 | $0 | $0 |
| 2021 | $417 | $92,972 | $0 | $0 |
| 2020 | $418 | $91,690 | $0 | $0 |
| 2019 | $414 | $89,022 | $0 | $0 |
| 2018 | $416 | $87,362 | $0 | $0 |
| 2017 | $418 | $85,565 | $0 | $0 |
| 2016 | $424 | $83,805 | $0 | $0 |
| 2015 | $437 | $83,222 | $0 | $0 |
| 2014 | $444 | $82,562 | $0 | $0 |
Seller's Agent in 2023
Bogdana Subachev
WATSON REALTY CORP
(904) 703-1518
26 Total Sales
Buyer's Agent in 2023
SONIA TASKA
ADAMS, CAMERON & CO., REALTORS
(850) 543-8965
67 Total Sales
Source: Stellar MLS
MLS Number: FC295771
APN: 07-11-31-7023-00550-0060
Disclaimer: Certain information contained herein is derived from information provided by parties other than Homes.com. All information provided is deemed reliable, but is not guaranteed to be accurate and should be independently verified.
All data is obtained from various sources and may not have been verified by broker or MLS GRID. Supplied Open House Information is subject to change without notice. All information should be independently reviewed and verified for accuracy. Properties may or may not be listed by the office/agent presenting the information. Some IDX listings have been excluded from this website. IDX information is provided exclusively for personal, non-commercial use, and may not be used for any purpose other than to identify prospective properties consumers may be interested in purchasing. Information is deemed reliable but not guaranteed.
Listings courtesy of Stellar MLS as distributed by MLS GRID.
Based on information submitted to the MLS GRID
Listing Information presented by local MLS brokerage: Ten-X - (888)-952-6393
Ask me questions while you tour the home.