
Pete Castrichini
Barry Realty Group
(978) 416-5699
25 Total Sales
1 in Groton
$616,000 Price
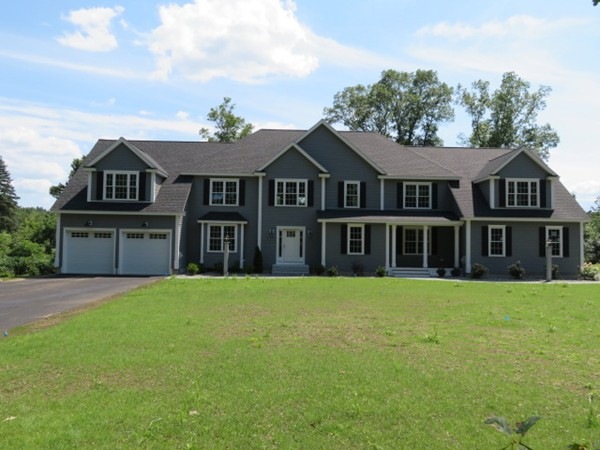
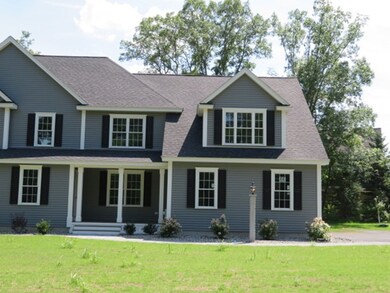
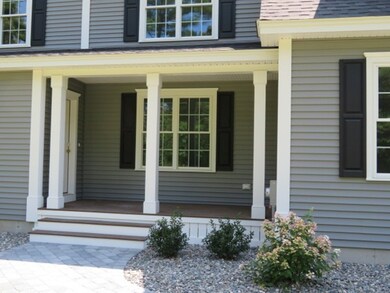
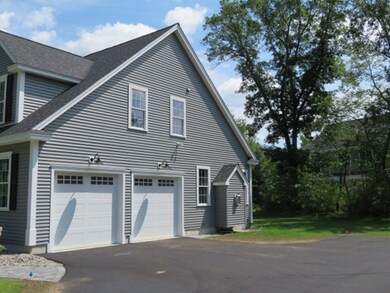
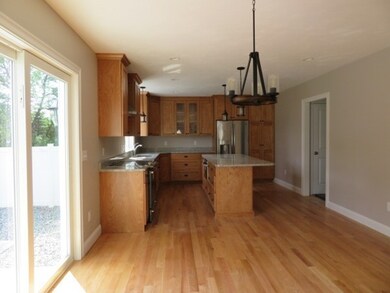
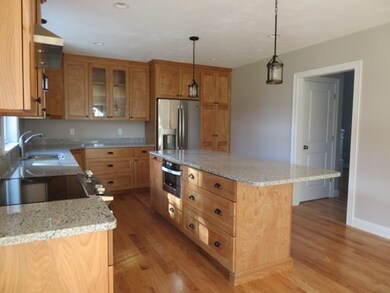
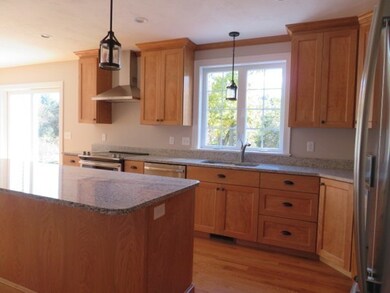
Brand NEW stunning duplex with 2 car garage that sits on a large flat lot is now available in the charming town of Groton. Enjoy living maintenance free in an unbeatable location just 3 miles to 495/Littleton Point Plaza or head the opposite direction just under 3 miles & you will be in the center or town. Home is built with quality that shows. First floor is all hardwood with beautiful and bright kitchen that has granite countertops & stainless steel appliances. Kitchen opens to gorgeous family rm with cathedral ceiling, two skylights & gas fireplace. This floor also consists of a mudroom & nice study. Upstairs you will find 3 good sized bedrooms as well as laundry rm. Master bedroom has own private master bath & two closets one which is a walk in. Home has plenty of storage space with full basement that has the potential to be finished. Can't say enough about this fabulous home & its location, even just a super short walk to the supermarket & close to Littleton/Westford town lines.
Pete Castrichini
Barry Realty Group
(978) 416-5699
25 Total Sales
1 in Groton
$616,000 Price
Michalann Cosme
Citylight Realty
(978) 798-6771
100 Total Sales
1 in Groton
$850,000 Price
Matthew Brownrigg
Lamacchia Realty, Inc.
(833) 774-1983
59 Total Sales
1 in Groton
$675,000 Price
Mina Shenouda
Keller Williams South Watuppa
(508) 204-3544
70 Total Sales
1 in Groton
$650,000 Price
Padma Sonti
Keller Williams Realty/Merrimack Valley
(351) 300-4458
56 Total Sales
1 in Groton
$1,150,000 Price
Jeremy Smith
StartPoint Realty
(781) 675-1759
37 Total Sales
1 in Groton
$920,000 Price
We collect this data history from publicly available records. To have your information removed, we recommend requesting removal directly through your county’s website.
| Date | Event | Price | List to Sale | Price per Sq Ft |
|---|---|---|---|---|
| 06/13/2019 06/13/19 | Sold | $525,000 | -2.8% | $239 / Sq Ft |
| 04/29/2019 04/29/19 | Pending | -- | -- | -- |
| 03/07/2019 03/07/19 | Price Changed | $539,900 | -1.8% | $245 / Sq Ft |
| 10/30/2018 10/30/18 | For Sale | $549,900 | -- | $250 / Sq Ft |
LL
Seller's Agent in 2019
Lisa Lacombe
Lisa Lacombe
(978) 618-1986
8 Total Sales
Buyer's Agent in 2019
Reliable Results Realty
Coldwell Banker Realty - Westford
(978) 496-8695
263 Total Sales
Source: MLS Property Information Network (MLS PIN)
MLS Number: 72417448
Disclaimer: Certain information contained herein is derived from information provided by parties other than Homes.com. All information provided is deemed reliable, but is not guaranteed to be accurate and should be independently verified.
The property listing data and information, or the Images, set forth herein were provided to MLS Property Information Network, Inc. from third party sources, including sellers, lessors and public records, and were compiled by MLS Property Information Network, Inc. The property listing data and information, and the Images, are for the personal, non-commercial use of consumers having a good faith interest in purchasing or leasing listed properties of the type displayed to them and may not be used for any purpose other than to identify prospective properties which such consumers may have a good faith interest in purchasing or leasing. MLS Property Information Network, Inc. and its subscribers disclaim any and all representations and warranties as to the accuracy of the property listing data and information, or as to the accuracy of any of the Images, set forth herein.
Ask me questions while you tour the home.