NOT LISTED FOR SALE

Estimated Value: $562,717

3 Beds
2.5 Baths
3,182 Sq Ft
$177/Sq Ft Est. Value

Sale Details

Date Sold: November 6, 2025

Last sale price $520,000 $163 Per Sq Ft

Est. 8% increase in value since last sale

Current estimated payment $3,728 / mo

28 Days on Market

Highlights

  • Pool
  • Community Lake
  • Deck
  • Cape Cod Architecture
  • Clubhouse
  • Living Room with Fireplace

About This Home

As of November 2025

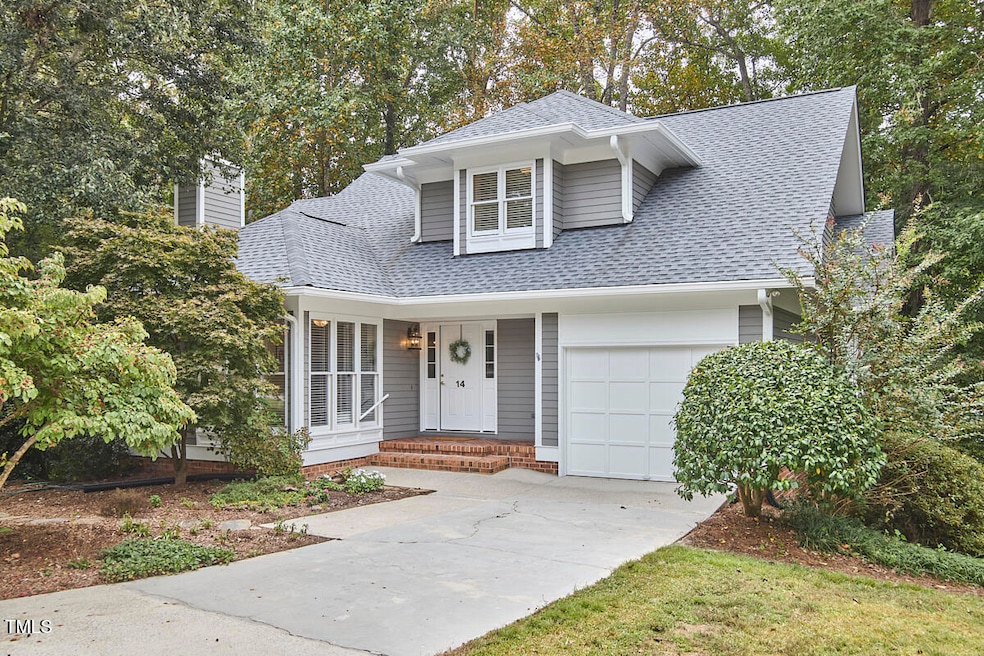
The Commons at Colony Hill is known for homes that stand the test of time. They're thoughtfully designed, solidly built, and perfectly tucked along quiet cul-de-sac streets in a can't-beat location. 14 Whitburn Place is no exception. Step inside to find site-finished, walnut-hued hardwood floors that run throughout the main level, setting a warm and timeless tone. Sophisticated touches like oil-rubbed bronze fixtures, custom plantation shutters, and updated granite countertops bring an air of sophistication.
The kitchen is a dream with tons of counter space, a pantry, and a wall of windows that fill the breakfast nook with natural light. In the living room and first-floor primary suite, vaulted ceilings create an airy, open feel. Rear French doors open to a spacious and private balcony, where you'll be surrounded by a backdrop of trees.
With three bedrooms, 2.5 baths, and a massive 1,022 sqft finished basement, there's room for everyone and everything. Whether you need a den, gym, playroom, or all of the above, this flexible floorplan has you covered. Storage is no issue with multiple knee-wall attics, a basement utility room, AND a one-car garage.
The icing on the cake in this sought-after neighborhood? Residents enjoy access to a pool, tennis courts, a clubhouse, and included yard maintenance for added convenience. 14 Whitburn is the total package, and in The Commons, the livin' sure is easy. Don't miss this one!

Last Agent to Sell the Property

Liz Dean

Inhabit Real Estate License #240288 Listed on: 09/12/2025

Co-Listed By

Katelin Walpole

Inhabit Real Estate License #296648

Last Buyer's Agent

Molly Cromer

Peak, Swirles & Cavallito License #346100

Create a Home Valuation Report for This Property
The Home Valuation Report is an in-depth analysis detailing your home's value as well as a comparison with similar homes in the area

Home Details

Home Type

  • Single Family

Est. Annual Taxes

  • $4,933

Year Built

  • Built in 1987

Lot Details

  • 9,583 Sq Ft Lot
  • Lot Dimensions are 12' x 30' x 115' x 56' x 72' x 112'
  • Cul-De-Sac
  • North Facing Home
  • Landscaped
  • Lot Sloped Down
  • Garden
  • Back and Front Yard

HOA Fees

  • $165 Monthly HOA Fees

Parking

  • 1 Car Attached Garage
  • Front Facing Garage
  • Garage Door Opener
  • Private Driveway
  • 1 Open Parking Space
  • Off-Street Parking

Home Design

  • Cape Cod Architecture
  • Brick Veneer
  • Brick Foundation
  • Block Foundation
  • Architectural Shingle Roof
  • Masonite

Interior Spaces

  • 3-Story Property
  • Smooth Ceilings
  • Vaulted Ceiling
  • Ceiling Fan
  • Wood Burning Fireplace
  • Double Pane Windows
  • Plantation Shutters
  • Entrance Foyer
  • Living Room with Fireplace
  • 2 Fireplaces
  • Dining Room
  • Storage

Kitchen

  • Breakfast Room
  • Eat-In Kitchen
  • Free-Standing Electric Range
  • Range Hood
  • Ice Maker
  • Dishwasher
  • Stainless Steel Appliances
  • Quartz Countertops

Flooring

  • Wood
  • Painted or Stained Flooring
  • Carpet
  • Concrete
  • Tile

Bedrooms and Bathrooms

  • 3 Bedrooms
  • Primary Bedroom on Main
  • Dual Closets
  • Walk-in Shower

Laundry

  • Laundry Room
  • Laundry on main level
  • Dryer
  • Washer
  • Sink Near Laundry

Finished Basement

  • Walk-Out Basement
  • Exterior Basement Entry
  • Fireplace in Basement
  • Crawl Space
  • Basement Storage
  • Natural lighting in basement

Pool

Outdoor Features

  • Deck
  • Rain Gutters
  • Front Porch

Schools

  • Forest View Elementary School
  • Githens Middle School
  • Jordan High School

Utilities

  • Forced Air Heating and Cooling System
  • Heating System Uses Natural Gas
  • Vented Exhaust Fan
  • Natural Gas Connected

Listing and Financial Details

  • Assessor Parcel Number 137491 PIN # 0811-10-3497

Community Details

Overview

  • Association fees include ground maintenance
  • The Commons At Beech Hill HOA, Phone Number (919) 490-9050
  • Colony Hill At Beech Hill Subdivision
  • Maintained Community
  • Community Lake

Amenities

  • Clubhouse

Recreation

  • Tennis Courts
  • Community Pool

Home Details

Home Type

Single Family

Est. Annual Taxes

$4,933

Year Built

Built in 1987

Lot Details

9,583 Sq Ft Lot

HOA Fees

$165 per month

Parking

1

Listing Details

  • Year Built: 1987
  • Prop. Type: Residential
  • Reso Association Fee Includes: Maintenance Grounds
  • Co List Office Phone: 919-808-4549
  • Subdivision Name: Colony Hill at Beech Hill
  • Above Grade Finished Sq Ft: 2160.0
  • Architectural Style: Cape Cod
  • Carport Y N: No
  • Garage Yn: Yes
  • Unit Levels: Tri-Level
  • New Construction: No
  • General Property Information Lot Size Dimensions: 12' x 30' x 115' x 56' x 72' x 112'
  • General Property Information Association Fee Required YN: Yes
  • General Property Information Basement YN: Yes
  • General Property Information Fireplace YN: Yes
  • Cooling Central Air: Yes
  • Flooring Tile: Yes
  • Laundry Features Laundry Room: Yes
  • Laundry Features Main Level: Yes
  • Sewer:Public Sewer: Yes
  • Water Source Public: Yes
  • Basement Walk-In Crawl Space: Yes
  • Cooling:Electric: Yes
  • Flooring Carpet: Yes
  • Flooring Hardwood: Yes
  • Interior Features Smooth Ceilings: Yes
  • Room Types Bedroom 2 Level: Upper
  • Room Types Bedroom 3 Level: Upper
  • Room Types Dining Room2: Yes
  • Room Types Primary Bedroom Level: Main
  • Room Types Living Room2: Yes
  • Appliances Dryer: Yes
  • Washers: Yes
  • Room Types Breakfast Room: Yes
  • Remarks and Miscellaneous Syndication Remarks2: The Commons at Colony Hill is known for homes that stand the test of time. They're thoughtfully designed, solidly built, and perfectly tucked along quiet cul-de-sac streets in a can't-beat location. 14 Whitburn Place is no exception. Step inside to find site-finished, walnut-hued hardwood floors that run throughout the main level, setting a warm and timeless tone. Sophisticated touches like oil-rubbed bronze fixtures, custom plantation shutters, and updated granite countertops bring an air of sophistication. The kitchen is a dream with tons of counter space, a pantry, and a wall of windows that fill the breakfast nook with natural light. In the living room and first-floor primary suite, vaulted ceilings create an airy, open feel. Rear French doors open to a spacious and private balcony, where you'll be surrounded by a backdrop of trees. With three bedrooms, 2.5 baths, and a massive 1,022 sqft finished basement, there's room for everyone and everything. Whether you need a den, gym, playroom, or all of the above, this flexible floorplan has you covered. Storage is no issue with multiple knee-wall attics, a basement utility room, AND a one-car garage. The icing on the cake in this sought-after neighborhood? Residents enjoy access to a pool, tennis courts, a clubhouse, and included yard maintenance for added convenience. 14 Whitburn is the total package, and in The Commons, the livin' sure is easy. Don't miss this one!
  • General Property Information Association Phone: 919-490-9050
  • General Property Information Senior Community YN: No
  • Foundation Details Block3: Yes
  • Foundation Details BrickMortar: Yes
  • Levels Tri-Level: Yes
  • General Property Information Enhanced Accessible2: No
  • General Property Information Monthly Association Fees2: 165.0
  • Utilities Water Connected: Yes
  • Room Types Entrance Hall: Yes
  • General Property Information Above Grade Finished Area: 2160.0
  • General Property Information Below Grade Finished Area: 1022.0
  • General Property Information Carport YN: No
  • Flooring Concrete3: Yes
  • Cooling Ceiling Fan(s): Yes
  • Utilities Electricity Connected: Yes
  • Utilities Sewer Connected: Yes
  • Room Types Laundry2: Yes
  • Roof Architectural Shingle: Yes
  • Utilities Natural Gas Connected: Yes
  • Laundry Features Sink: Yes
  • Interior Features Dual Closets: Yes
  • General Property Information Lot Size Square Feet2: 9583.0
  • Room Types Basement3: Yes
  • General Property Information Lot Size Acres: 0.22
  • General Property Information Stories2: 3
  • Flooring PaintedStained: Yes
  • General Property Information:Living Area3: 3182.0
  • General Property Information Direction Faces: North
  • DelayedMarketingYN: No
  • Special Features: None
  • Property Sub Type: Detached
  • Stories: 3

Interior Features

  • Flooring: Carpet, Concrete, Hardwood, Painted/Stained, Tile
  • Interior Amenities: Ceiling Fan(s), Dual Closets, Eat-in Kitchen, Entrance Foyer, High Ceilings, Pantry, Primary Downstairs, Quartz Counters, Smooth Ceilings, Storage, Walk-In Shower
  • Basement: Daylight, Exterior Entry, Finished, Storage Space, Walk-In Crawl Space, Walk-Out Access
  • Appliances: Dishwasher, Dryer, Free-Standing Electric Range, Free-Standing Refrigerator, Ice Maker, Range Hood, Stainless Steel Appliance(s), Vented Exhaust Fan, Washer
  • Basement YN: Yes
  • Full Bathrooms: 2
  • Half Bathrooms: 1
  • Total Bedrooms: 3
  • Below Grade Sq Ft: 1022.0
  • Fireplace Features: Basement, Living Room, Wood Burning
  • Fireplaces: 2
  • Stories: 3
  • Appliances Dishwasher: Yes
  • Appliances:Range Hood: Yes
  • Community Features:Pool2: Yes
  • Interior Features:Ceiling Fan(s)2: Yes
  • Interior Features:Entrance Foyer: Yes
  • Interior Features:High Ceilings: Yes
  • Interior Features:Pantry: Yes
  • Interior Features:Primary Downstairs: Yes
  • Interior Features:Walk-In Shower: Yes
  • Community Features:Street Lights: Yes
  • Interior Features:Eat-in Kitchen: Yes
  • Interior Features:Quartz Counters: Yes
  • Interior Features:Storage3: Yes
  • Fireplace Features:Wood Burning: Yes
  • Basement:Daylight: Yes
  • Basement:Exterior Entry: Yes
  • Fireplace Features:Living Room: Yes
  • Basement Finished: Yes
  • Fireplace Features:Basement: Yes
  • Community Features:Tennis Court(s)2: Yes
  • Appliances:Stainless Steel Appliance(s): Yes
  • Community Features:Sidewalks: Yes
  • Fireplace Features:Fireplaces Total: 2
  • Appliances:Free-Standing Electric Range: Yes
  • Appliances:Free-Standing Refrigerator: Yes
  • Appliances:Ice Maker: Yes
  • Appliances:Vented Exhaust Fan: Yes
  • Community Features:Clubhouse2: Yes
  • Community Features:Lake: Yes
  • Basement:Walk-Out Access: Yes
  • Pool Features:Community: Yes
  • Basement:Storage Space: Yes

Exterior Features

  • Roof: Architectural Shingle
  • Exterior Features: Garden, Rain Gutters
  • Acres: 0.22
  • Construction Type: Brick Veneer, Fiber Cement, Masonite
  • Direction Faces: North
  • Foundation Details: Block, Brick/Mortar
  • Patio And Porch Features: Deck, Front Porch
  • Construction Materials:Fiber Cement: Yes
  • Exterior Features:Rain Gutters: Yes
  • Lot Features:Landscaped: Yes
  • Lot Features:Cul-De-Sac: Yes
  • Patio And Porch Features:Deck2: Yes
  • Construction Materials:Brick Veneer: Yes
  • Lot Features:Garden2: Yes
  • Construction Materials:Masonite: Yes
  • Lot Features:Back Yard2: Yes
  • Patio And Porch Features:Front Porch: Yes
  • Lot Features:Front Yard2: Yes
  • Exterior Features:Garden: Yes
  • Window Features:Window Treatments: Yes
  • Window Features:Double Pane Windows: Yes
  • Lot Features:Sloped Down: Yes
  • Pool Features:Outdoor Pool: Yes

Garage/Parking

  • Attached Garage: Yes
  • Garage Spaces: 1.0
  • Open Parking Spaces: 1.0
  • Open Parking: Yes
  • Parking Features: Concrete, Driveway, Garage Door Opener, Garage Faces Front, Off Street, Paved
  • Total Parking Spaces: 2.0
  • Parking Features:Garage Door Opener: Yes
  • Parking Features:Concrete4: Yes
  • Parking Features:Driveway: Yes
  • Parking Features:Garage Faces Front: Yes
  • General Property Information:Garage Spaces: 1.0
  • Parking Features:Paved2: Yes
  • Parking Features:Off Street: Yes
  • General Property Information:Attached Garage YN: Yes
  • General Property Information:Parking Total: 2.0
  • General Property Information:Open Parking YN2: Yes
  • General Property Information:Open Parking Spaces2: 1.0

Utilities

  • Utilities: Electricity Connected, Natural Gas Connected, Sewer Connected, Water Connected
  • Heating: Central, Fireplace(s), Forced Air, Natural Gas
  • Cooling: Ceiling Fan(s), Central Air, Electric
  • Cooling Y N: Yes
  • HeatingYN: Yes
  • Water Source: Public
  • Heating:Forced Air: Yes
  • Heating:Natural Gas: Yes
  • Heating:Central: Yes
  • Heating:Fireplace(s): Yes

Condo/Co-op/Association

  • Community Features: Clubhouse, Lake, Pool, Sidewalks, Street Lights, Tennis Court(s)
  • Senior Community: No
  • Association Fee: 165.0
  • Association Fee Frequency: Monthly
  • Association Name: The Commons at Beech Hill HOA
  • Phone: 919-490-9050
  • Association: Yes

Association/Amenities

  • General Property Information:Association Name: The Commons at Beech Hill HOA
  • Association Amenities:Pool: Yes
  • Association Fee Includes:Maintenance Grounds2: Yes
  • Association Amenities:Tennis Courts: Yes
  • Association Amenities:Clubhouse: Yes
  • Association Amenities:Maintenance Grounds: Yes
  • Association Amenities:Landscaping: Yes
  • Pool Features:Association: Yes
  • General Property Information:Association YN: Yes
  • General Property Information:Association Fee: 165.0
  • General Property Information:Association Fee Frequency: Monthly

Schools

  • Ninth Grade High School: Durham - Jordan
  • Middle Or Junior School: Durham - Githens

Lot Info

  • Lot Dimensions: 12' x 30' x 115' x 56' x 72' x 112'
  • Lot Size Sq Ft: 9583.0
  • ResoLotSizeUnits: Acres
  • Parcel #: 137491 PIN # 0811-10-3497

Tax Info

  • Tax Annual Amount: 4932.67
  • Tax Year: 2025
  • Tax Map Number: 14

MLS Schools

  • Elementary School: Durham - Forest View

Ownership History

We collect this data history from publicly available records. To have your information removed, we recommend requesting removal directly through your county’s website.

Date Name Owned For Owner Type

Purchase Details

Listed on
Sep 12, 2025
Closed on
Oct 31, 2025
Sold by
Bought by
Seller's Agent
Liz Dean
Inhabit Real Estate
Buyer's Agent
Molly Cromer
Peak, Swirles & Cavallito
List Price
$429,900
Sold Price
$520,000
Premium/Discount to List
$90,100
20.96%
Views
56
Current Estimated Value
$562,717

Home Financials for this Owner

Home Financials are based on the most recent Mortgage that was taken out on this home.
Estimated Appreciation
$42,717
Avg. Annual Appreciation
10.65%

Purchase Details

Closed on
Sep 27, 2017
Sold by
Bought by

Purchase Details

Closed on
Oct 22, 2008
Sold by
Bought by

Purchase Details

Closed on
Jun 12, 2003
Sold by
Bought by

Home Financials for this Owner

Home Financials are based on the most recent Mortgage that was taken out on this home.
Original Mortgage
$216,000
Interest Rate
3%
Mortgage Type
Purchase Money Mortgage
Source: Public Records

Home Values in the Area

Source: Public Records

Average Home Value in this Area


Source: Public Records

Agents Specializing in Garrett, NC

See All Agents

Purchase History

We collect this data history from publicly available records. To have your information removed, we recommend requesting removal directly through your county’s website.

Date Buyer Sale Price Title Company
$520,000 None Listed On Document
$330,000 None Available
$260,000 None Available
$270,000 --
Source: Public Records

Mortgage History

We collect this data history from publicly available records. To have your information removed, we recommend requesting removal directly through your county’s website.

Date Status Borrower Loan Amount
Previous Owner $60,000
Previous Owner $216,000
Previous Owner $196,000
Source: Public Records

Property History

We collect this data history from publicly available records. To have your information removed, we recommend requesting removal directly through your county’s website.

Date Event Price List to Sale Price per Sq Ft
11/06/2025 11/06/25 Sold $520,000 -1.9% $163 / Sq Ft
10/10/2025 10/10/25 Pending -- -- --
09/12/2025 09/12/25 Price Changed $529,900 +23.3% $167 / Sq Ft
09/12/2025 09/12/25 For Sale $429,900 -- $135 / Sq Ft
Source: Doorify MLS

Tax History

We collect this data history from publicly available records. To have your information removed, we recommend requesting removal directly through your county’s website.

Year Tax Paid Tax Assessment Tax Assessment Total Assessment is a certain percentage of the fair market value that is determined by local assessors to be the total taxable value of land and additions on the property. Land Improvement
2025 $5,640 $568,983 $137,250 $431,733
2024 $4,933 $353,622 $61,000 $292,622
2023 $4,632 $353,622 $61,000 $292,622
2022 $4,526 $353,622 $61,000 $292,622
2021 $4,505 $353,622 $61,000 $292,622
2020 $4,399 $353,622 $61,000 $292,622
2019 $4,364 $350,868 $61,000 $289,868
2018 $4,157 $306,416 $48,800 $257,616
2017 $4,126 $306,416 $48,800 $257,616
2016 $3,987 $306,416 $48,800 $257,616
2015 $4,329 $312,688 $54,922 $257,766
2014 $4,329 $312,688 $54,922 $257,766
Source: Public Records

Agents Affiliated with this Home

  • Section Image
  • Section Image
  • Section Image
See All Agents

Map

Source: Doorify MLS

MLS Number: 10121484

Doorify MLS

APN: 137491

Your Personal Tour Guide

Ask me questions while you tour the home.