
Jessica Sperry
Maverick Realty
(413) 276-4102
47 Total Sales
1 in Granby
$520,000 Price
Estimated Value: $407,182
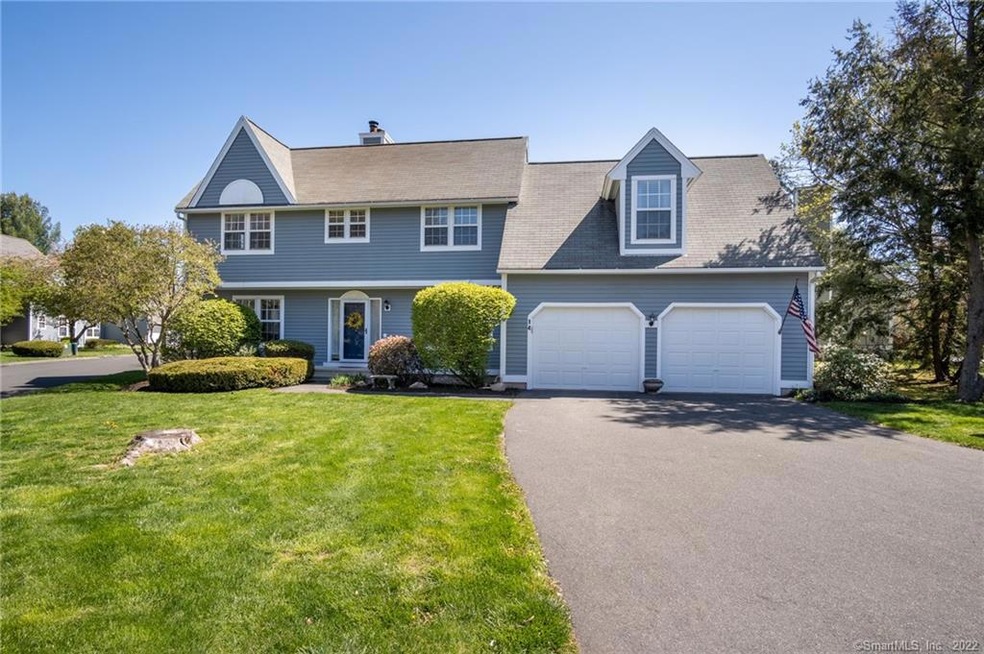
A RARE FIND in sought after Chatsworth Village! "House Beautiful" This immaculate, free-standing, Sun-filled 3 bedroom, 2 1/2 bath home is ready for you to move right in and enjoy! The first floor offers a remodeled granite kitchen with tile backsplash and stainless appliances, dining area with a wall of windows, front to back living room with fireplace and slider that leads to back deck and a remodeled half bath. The second floor offers 3 great sized bedrooms including the primary bedroom offering a full remodeled bath and a walk-in closet. There are gleaming hardwood floors, full basement offering lots of storage and its ready to finish if needed and an attached 2 car garage. This Ideal community is located minutes to the shopping, fabulous restaurants, rails to trails, parks, YMCA, International Skating Center, Wineries & Breweries, Mcleans Game Refuge, Bradley International Airport, Hartford/Springfield and so much more! Chatsworth Village provides a peace of mind with its built in community, convenience of its proximity to all things needed and its life enriching activities just moments away from your front door. Come be a vital part of this community and enjoy maintenance free living today! This beautiful home will not last.
Last Agent to Sell the Property
Berkshire Hathaway NE Prop. License #RES.0216540 Listed on: 05/03/2022
Last Buyer's Agent
Berkshire Hathaway NE Prop. License #RES.0216540 Listed on: 05/03/2022
Jessica Sperry
Maverick Realty
(413) 276-4102
47 Total Sales
1 in Granby
$520,000 Price
David Sartirana
Northwest CT Realty
(959) 251-2063
343 Total Sales
1 in Granby
$349,900 Price
Chloe White
KW Legacy Partners
(959) 208-4542
212 Total Sales
1 in Granby
$585,000 Price
Carl Lantz
Coldwell Banker Realty
(860) 385-6619
69 Total Sales
2 in Granby
$450K - $606K Price Range
Guillermo Araujo
Five Stars Realty
(860) 791-3396
207 Total Sales
1 in Granby
$410,000 Price
Patricia Deperry
Berkshire Hathaway NE Prop.
(860) 560-1695
15 Total Sales
1 in Granby
$215,000 Price
We collect this data history from publicly available records. To have your information removed, we recommend requesting removal directly through your county’s website.
| Date | Event | Price | List to Sale | Price per Sq Ft | Prior Sale |
|---|---|---|---|---|---|
| 07/28/2022 07/28/22 | Sold | $345,900 | 0.0% | $186 / Sq Ft | |
| 05/09/2022 05/09/22 | Pending | -- | -- | -- | |
| 05/03/2022 05/03/22 | For Sale | $345,900 | +45.9% | $186 / Sq Ft | |
| 11/13/2020 11/13/20 | Sold | $237,000 | +0.9% | $127 / Sq Ft | View Prior Sale |
| 08/03/2020 08/03/20 | For Sale | $234,900 | +80.7% | $126 / Sq Ft | |
| 06/04/2020 06/04/20 | Sold | $130,000 | -16.9% | $83 / Sq Ft | View Prior Sale |
| 01/14/2020 01/14/20 | Pending | -- | -- | -- | |
| 01/01/2020 01/01/20 | Price Changed | $156,492 | -8.0% | $100 / Sq Ft | |
| 11/28/2019 11/28/19 | Price Changed | $170,100 | -10.0% | $109 / Sq Ft | |
| 10/23/2019 10/23/19 | Price Changed | $189,000 | -10.0% | $121 / Sq Ft | |
| 09/18/2019 09/18/19 | For Sale | $210,000 | -9.7% | $135 / Sq Ft | |
| 04/24/2012 04/24/12 | Sold | $232,500 | -5.1% | $122 / Sq Ft | View Prior Sale |
| 03/02/2012 03/02/12 | Pending | -- | -- | -- | |
| 11/25/2011 11/25/11 | For Sale | $245,000 | -- | $129 / Sq Ft |
We collect this data history from publicly available records. To have your information removed, we recommend requesting removal directly through your county’s website.
| Year | Tax Paid | Tax Assessment Tax Assessment Total Assessment is a certain percentage of the fair market value that is determined by local assessors to be the total taxable value of land and additions on the property. | Land | Improvement |
|---|---|---|---|---|
| 2025 | $6,684 | $195,370 | $0 | $195,370 |
| 2024 | $6,473 | $195,370 | $0 | $195,370 |
| 2023 | $6,230 | $195,370 | $0 | $195,370 |
| 2022 | $5,706 | $142,730 | $0 | $142,730 |
| 2021 | $5,654 | $142,730 | $0 | $142,730 |
| 2020 | $5,654 | $142,730 | $0 | $142,730 |
| 2019 | $5,654 | $142,730 | $0 | $142,730 |
| 2018 | $5,522 | $142,730 | $0 | $142,730 |
| 2017 | $6,076 | $160,160 | $0 | $160,160 |
| 2016 | $5,916 | $160,160 | $0 | $160,160 |
| 2015 | $5,801 | $160,160 | $0 | $160,160 |
| 2014 | $5,689 | $160,160 | $0 | $160,160 |
Seller's Agent in 2022
Nancy Reardon
Berkshire Hathaway Home Services
(860) 508-0416
320 Total Sales
Seller's Agent in 2020
Cheryl Bergeron-Lucca
LPT Realty - IConn Team
(860) 614-3680
83 Total Sales
Seller's Agent in 2020
Jolanta Rojek
eXp Realty
(860) 230-1879
192 Total Sales
Seller Co-Listing Agent in 2020
Steven Lucca
LPT Realty - IConn Team
(860) 250-9126
46 Total Sales
Seller Co-Listing Agent in 2020
Paul Cranick
eXp Realty
(860) 608-5047
349 Total Sales
Buyer's Agent in 2020
Phil Giampietro
Coldwell Banker
(203) 415-7664
216 Total Sales
Source: SmartMLS
MLS Number: 170486369
APN: GRAN-000042H-000074-000065-WI000014
Disclaimer: Certain information contained herein is derived from information provided by parties other than Homes.com. All information provided is deemed reliable, but is not guaranteed to be accurate and should be independently verified.
IDX information is provided exclusively for personal, non-commercial use, and may not be used for any purpose other than to identify prospective properties consumers may be interested in purchasing. Information is deemed reliable but not guaranteed.
Ask me questions while you tour the home.