
Spencer Sodokoff
Responds Quickly
Houlihan Lawrence
(888) 417-9533
73 Total Sales
1 in Staples
$1,217,000 Price
Estimated Value: $3,917,523 - $5,267,000
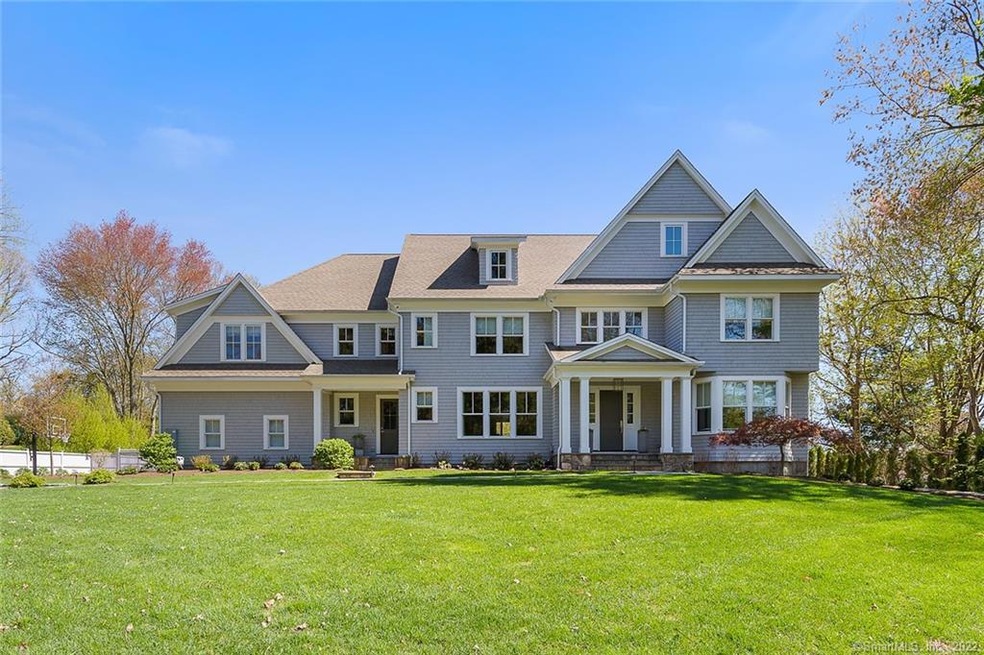
Modern luxury at its best! This better than new home, built in 2016 by HOBI Award winning builder SIR development, is graciously sited down a private driveway, surrounded by lush manicured lawn at the end of a premier central Westport cul-de-sac. Stunning, light-filled spaces feature transitional interior design elements throughout the home. On the main level you are greeted by an impressive foyer, bright dining room, living room with fireplace and a home office with modern built-ins. The gourmet chef's eat-in kitchen with Calacatta marble and stainless steel accents opens to a family room with beamed ceiling, fireplace, shiplap paneling and walls of glass doors to the bluestone patio overlooking the private and picturesque yard. On the upper level, the luxury owner's suite features a fireplace, dressing room and spa bath. Four additional bedrooms, three baths and a spacious windowed laundry room complete the upper level. The finished lower level offers a media room, play room and 6th bedroom- perfect for an in-law or au pair suite. Custom lighting inside and outside the home. Top of the line appliances, fixtures, and finishes. Set on over an acre, the professionally landscaped property offers sunny southern exposure, an organic vegetable garden, an outdoor kitchen and space for a pool/pool house. This coveted location is close to Westport's award winning schools, beaches, shopping and commuter routes.
Last Agent to Sell the Property
Compass Connecticut, LLC License #RES.0800261 Listed on: 05/05/2021
Spencer Sodokoff
Houlihan Lawrence
(888) 417-9533
73 Total Sales
1 in Staples
$1,217,000 Price
Judy Szablak
Coldwell Banker Realty
(475) 262-8112
98 Total Sales
4 in Staples
$1M - $1.4M Price Range
Brittany Strouse
Coldwell Banker Realty
(475) 250-1518
10 Total Sales
2 in Staples
$1.6M - $2.2M Price Range
Suzette Kraus
Compass Connecticut, LLC
(845) 643-2548
99 Total Sales
1 in Staples
$4,200,000 Price
Mary Beth Grasso
Keller Williams Realty
(888) 291-7143
121 Total Sales
1 in Staples
$950,000 Price
Fredda Takacs
Higgins Group Real Estate
(475) 269-6854
132 Total Sales
1 in Staples
$1,925,000 Price
We collect this data history from publicly available records. To have your information removed, we recommend requesting removal directly through your county’s website.
| Date | Event | Price | List to Sale | Price per Sq Ft | Prior Sale |
|---|---|---|---|---|---|
| 08/13/2021 08/13/21 | Sold | $3,625,000 | +10.0% | $513 / Sq Ft | |
| 05/17/2021 05/17/21 | Pending | -- | -- | -- | |
| 05/06/2021 05/06/21 | For Sale | $3,295,000 | +17.7% | $467 / Sq Ft | |
| 08/25/2016 08/25/16 | Sold | $2,800,000 | -3.3% | $400 / Sq Ft | View Prior Sale |
| 07/26/2016 07/26/16 | Pending | -- | -- | -- | |
| 07/20/2016 07/20/16 | For Sale | $2,895,000 | +213.0% | $414 / Sq Ft | |
| 10/08/2015 10/08/15 | Sold | $925,000 | -7.4% | $646 / Sq Ft | View Prior Sale |
| 09/08/2015 09/08/15 | Pending | -- | -- | -- | |
| 07/15/2015 07/15/15 | For Sale | $999,000 | -- | $698 / Sq Ft |
We collect this data history from publicly available records. To have your information removed, we recommend requesting removal directly through your county’s website.
| Year | Tax Paid | Tax Assessment Tax Assessment Total Assessment is a certain percentage of the fair market value that is determined by local assessors to be the total taxable value of land and additions on the property. | Land | Improvement |
|---|---|---|---|---|
| 2025 | $30,906 | $1,638,700 | $443,400 | $1,195,300 |
| 2024 | $30,513 | $1,638,700 | $443,400 | $1,195,300 |
| 2023 | $30,070 | $1,638,700 | $443,400 | $1,195,300 |
| 2022 | $29,611 | $1,638,700 | $443,400 | $1,195,300 |
| 2021 | $29,611 | $1,638,700 | $443,400 | $1,195,300 |
| 2020 | $30,103 | $1,801,500 | $453,200 | $1,348,300 |
| 2019 | $30,373 | $1,801,500 | $453,200 | $1,348,300 |
| 2018 | $30,373 | $1,801,500 | $453,200 | $1,348,300 |
| 2017 | $30,373 | $1,801,500 | $453,200 | $1,348,300 |
| 2016 | $10,598 | $628,600 | $453,200 | $175,400 |
| 2015 | $9,723 | $537,500 | $378,100 | $159,400 |
| 2014 | $9,643 | $537,500 | $378,100 | $159,400 |
Seller's Agent in 2021
Jeannette Floto
Compass Connecticut, LLC
(917) 570-7418
7 in this area
47 Total Sales
Buyer's Agent in 2021
Danna Rogers
Higgins Group Bedford Square
(917) 282-6292
13 in this area
80 Total Sales
Seller's Agent in 2016
Julie Haroun
Westport Residential, LLC.
(203) 222-9778
13 in this area
21 Total Sales
EC
Seller's Agent in 2015
Evi Coghlan
Coldwell Banker Realty
Seller Co-Listing Agent in 2015
Patricia Shea
Coldwell Banker Realty
(203) 895-0280
13 in this area
99 Total Sales
Source: SmartMLS
MLS Number: 170395924
APN: WPOR-000010E-000000-000064
Disclaimer: Certain information contained herein is derived from information provided by parties other than Homes.com. All information provided is deemed reliable, but is not guaranteed to be accurate and should be independently verified.
IDX information is provided exclusively for personal, non-commercial use, and may not be used for any purpose other than to identify prospective properties consumers may be interested in purchasing. Information is deemed reliable but not guaranteed.
Ask me questions while you tour the home.