
Brian Balestracci
Milestone Realty, Inc.
(774) 713-8941
129 Total Sales
1 in Weweantic
$525,000 Price

Estimated Value: $588,546
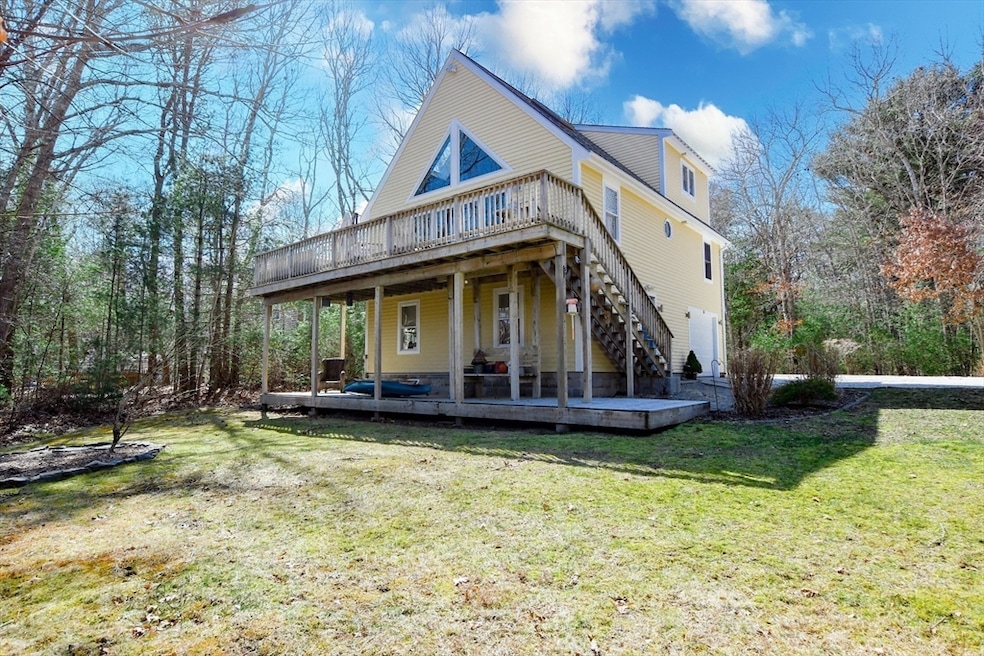
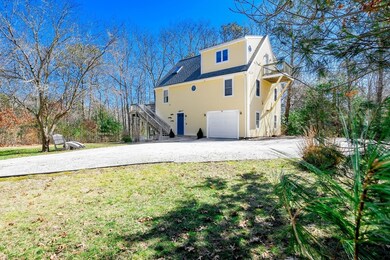

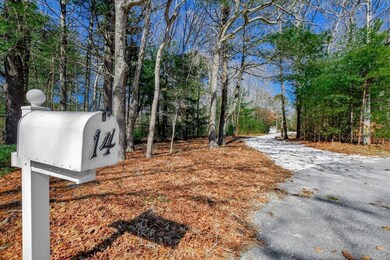
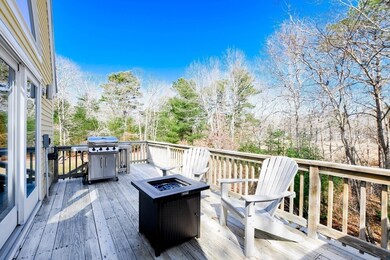
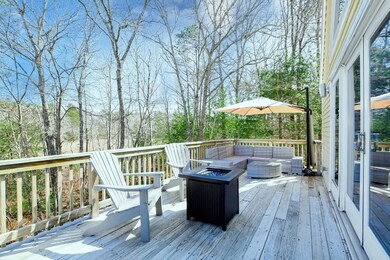
Nestled down a private wooded drive found tucked off a secluded cul-de-sac, you'll be welcomed by a serene 3-story retreat that's beaming with natural light, as its vaulted skylighted ceilings, and its floor-to-ceiling windows, frame picturesque views of the surrounding landscape. An inviting open-concept design seamlessly merges the living, dining & kitchen areas, creating the perfect environment for both entertaining and everyday living. 2 bedrooms & a full bathroom complete the home's main level, as the primary suite occupies the entire top level & is comprised of a full bathroom, walk-in closet & private balcony. The home's lower level offers a family room, laundry room, office nook & direct garage access. Outside, an expansive yard offers endless opportunities for outdoor enjoyment, from al fresco dining on the upper deck to leisurely strolls amidst the natural beauty that surrounds. Additional features include a Generac generator & an exceptional location to nearby amenities.
Brian Balestracci
Milestone Realty, Inc.
(774) 713-8941
129 Total Sales
1 in Weweantic
$525,000 Price
Sherry Costello
Waterfront Realty Group
(781) 536-7390
70 Total Sales
1 in Weweantic
$417,000 Price
Joyce Augustson
Conway - Wareham
(508) 978-2855
48 Total Sales
1 in Weweantic
$580,000 Price
Andrew Stout
Atlantic Properties
(339) 331-5320
35 Total Sales
1 in Weweantic
$405,000 Price
Jennifer Knight
Century 21 Tassinari Gold
(774) 619-7801
101 Total Sales
1 in Weweantic
$370,000 Price
Kristin Saccone
Bold Real Estate, Inc.
(774) 255-5311
29 Total Sales
1 in Weweantic
$425,000 Price
We collect this data history from publicly available records. To have your information removed, we recommend requesting removal directly through your county’s website.
| Date | Event | Price | List to Sale | Price per Sq Ft | Prior Sale |
|---|---|---|---|---|---|
| 04/19/2024 04/19/24 | Sold | $550,000 | +10.0% | $345 / Sq Ft | |
| 03/17/2024 03/17/24 | Pending | -- | -- | -- | |
| 03/15/2024 03/15/24 | For Sale | $499,900 | +69.5% | $314 / Sq Ft | |
| 07/03/2017 07/03/17 | Sold | $295,000 | -6.3% | $208 / Sq Ft | View Prior Sale |
| 05/26/2017 05/26/17 | Pending | -- | -- | -- | |
| 02/22/2017 02/22/17 | For Sale | $315,000 | -- | $222 / Sq Ft |
We collect this data history from publicly available records. To have your information removed, we recommend requesting removal directly through your county’s website.
| Year | Tax Paid | Tax Assessment Tax Assessment Total Assessment is a certain percentage of the fair market value that is determined by local assessors to be the total taxable value of land and additions on the property. | Land | Improvement |
|---|---|---|---|---|
| 2025 | $5,650 | $542,200 | $130,600 | $411,600 |
| 2024 | $5,084 | $452,700 | $104,600 | $348,100 |
| 2023 | $4,589 | $404,600 | $95,400 | $309,200 |
| 2022 | $4,589 | $348,200 | $95,400 | $252,800 |
| 2021 | $4,526 | $336,500 | $95,400 | $241,100 |
| 2020 | $4,256 | $321,000 | $95,400 | $225,600 |
| 2019 | $4,053 | $305,000 | $98,400 | $206,600 |
| 2018 | $3,511 | $257,600 | $98,400 | $159,200 |
| 2017 | $3,392 | $252,200 | $98,400 | $153,800 |
| 2016 | $3,069 | $226,800 | $94,700 | $132,100 |
| 2015 | $2,964 | $226,800 | $94,700 | $132,100 |
| 2014 | $3,183 | $247,700 | $103,300 | $144,400 |
Seller's Agent in 2024
Beth Van Der Veer
Conway - Mattapoisett
(508) 962-4257
1 in this area
128 Total Sales
Seller Co-Listing Agent in 2024
Jana Correia
Conway - Mattapoisett
(508) 356-4663
1 in this area
27 Total Sales
Buyer's Agent in 2024
James Higgins
Higgins Real Estate
(508) 758-3897
2 in this area
16 Total Sales
MJ
Seller's Agent in 2017
Marlene Jones
eXp Realty LLC
(508) 728-0403
60 Total Sales
Buyer's Agent in 2017
Christine Medeiros
Kokopelli Realty, LLC
(508) 685-5840
30 Total Sales
Source: MLS Property Information Network (MLS PIN)
MLS Number: 73212910
APN: WARE-000058-000000-B000010
Disclaimer: Certain information contained herein is derived from information provided by parties other than Homes.com. All information provided is deemed reliable, but is not guaranteed to be accurate and should be independently verified.
The property listing data and information, or the Images, set forth herein were provided to MLS Property Information Network, Inc. from third party sources, including sellers, lessors and public records, and were compiled by MLS Property Information Network, Inc. The property listing data and information, and the Images, are for the personal, non-commercial use of consumers having a good faith interest in purchasing or leasing listed properties of the type displayed to them and may not be used for any purpose other than to identify prospective properties which such consumers may have a good faith interest in purchasing or leasing. MLS Property Information Network, Inc. and its subscribers disclaim any and all representations and warranties as to the accuracy of the property listing data and information, or as to the accuracy of any of the Images, set forth herein.
Ask me questions while you tour the home.