
Sheldon Zimmerman
Peak Asset Realty
(223) 216-2011
213 Total Sales
1 in Darby
$105,000 Price


Estimated Value: $190,694
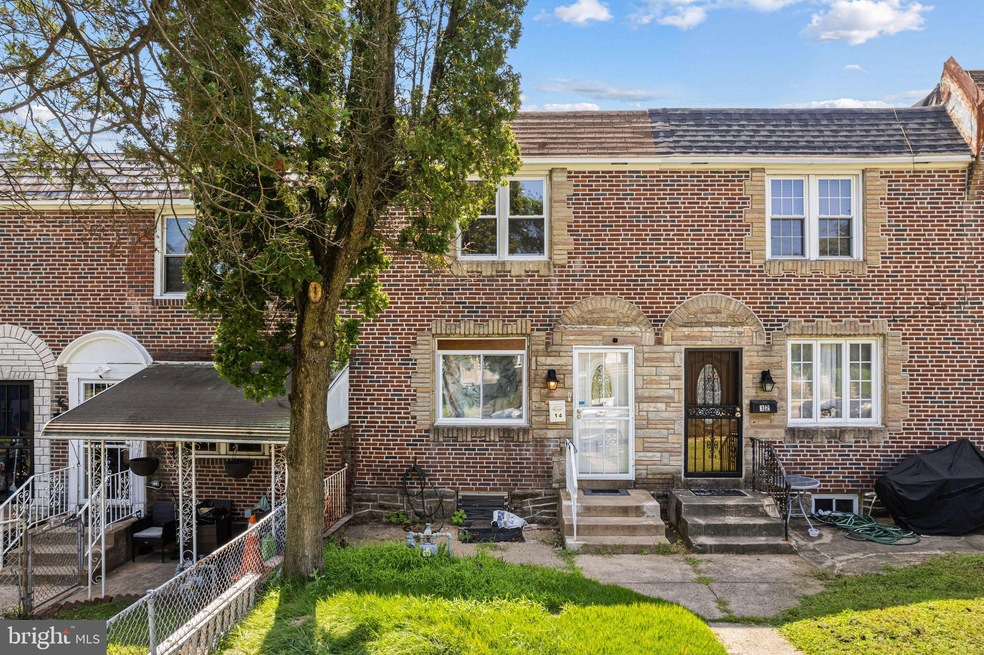
Check out this recently upgraded 3-bedroom, 2-bath townhouse with a full basement! This home offers a warm and inviting atmosphere with recent improvements throughout. New vinyl flooring has been added to the second floor, all windows have been replaced for improved comfort and efficiency, newer kitchen, and new hot water heater. All three bedrooms are located upstairs, while the fully finished basement provides additional living space perfect for entertaining and features a second full bathroom. Enjoy the peace and privacy of a quiet block with both street and alley parking available. Property is being sold in as-is condition.
Last Agent to Sell the Property
(215) 735-7368 info@ocfrealty.com OCF Realty LLC - Philadelphia License #RS373587 Listed on: 07/29/2025
We collect this data history from publicly available records. To have your information removed, we recommend requesting removal directly through your county’s website.
Sheldon Zimmerman
Peak Asset Realty
(223) 216-2011
213 Total Sales
1 in Darby
$105,000 Price
Jose Diaz
Amo Realty
(267) 699-7889
12 Total Sales
1 in Darby
$155,000 Price
Edward Cole
Springer Realty Group
(610) 890-7760
86 Total Sales
2 in Darby
$125K - $145K Price Range
Vladymir Valentin
KW Empower
(267) 961-7066
20 Total Sales
1 in Darby
$104,000 Price
Maurice Cornelius
Philadelphia Realty Exchange
(267) 708-6503
46 Total Sales
1 in Darby
$104,000 Price
Gary Williams
BHHS Fox & Roach-Christiana
(856) 672-7163
216 Total Sales
3 in Darby
$135K - $300K Price Range
We collect this data history from publicly available records. To have your information removed, we recommend requesting removal directly through your county’s website.
| Date | Buyer | Sale Price | Title Company |
|---|---|---|---|
| $190,000 | One Team Abstract | ||
| Shoaib Mohammed | $140,000 | None Listed On Document | |
| Nah Raymond S | -- | None Available | |
| Nah Raymond S | $69,900 | -- |
We collect this data history from publicly available records. To have your information removed, we recommend requesting removal directly through your county’s website.
| Date | Status | Borrower | Loan Amount |
|---|---|---|---|
| Open | $186,558 | ||
| Previous Owner | Nah Raymond S | $8,861 | |
| Previous Owner | Nah Raymond S | $10,578 | |
| Previous Owner | Nah Raymond S | $69,351 |
We collect this data history from publicly available records. To have your information removed, we recommend requesting removal directly through your county’s website.
| Date | Event | Price | List to Sale | Price per Sq Ft | Prior Sale |
|---|---|---|---|---|---|
| 11/11/2025 11/11/25 | Sold | $190,000 | -2.6% | $165 / Sq Ft | |
| 08/21/2025 08/21/25 | Price Changed | $195,000 | -2.5% | $169 / Sq Ft | |
| 07/29/2025 07/29/25 | For Sale | $200,000 | +42.9% | $174 / Sq Ft | |
| 08/12/2024 08/12/24 | Sold | $140,000 | +7.8% | $122 / Sq Ft | View Prior Sale |
| 07/06/2024 07/06/24 | For Sale | $129,900 | -- | $113 / Sq Ft |
We collect this data history from publicly available records. To have your information removed, we recommend requesting removal directly through your county’s website.
| Year | Tax Paid | Tax Assessment Tax Assessment Total Assessment is a certain percentage of the fair market value that is determined by local assessors to be the total taxable value of land and additions on the property. | Land | Improvement |
|---|---|---|---|---|
| 2026 | $3,459 | $64,190 | $18,510 | $45,680 |
| 2025 | $3,179 | $64,190 | $18,510 | $45,680 |
| 2024 | $3,179 | $64,190 | $18,510 | $45,680 |
| 2023 | $2,991 | $64,190 | $18,510 | $45,680 |
| 2022 | $2,909 | $64,190 | $18,510 | $45,680 |
| 2021 | $4,059 | $64,190 | $18,510 | $45,680 |
| 2020 | $3,707 | $50,750 | $14,990 | $35,760 |
| 2019 | $3,550 | $50,750 | $14,990 | $35,760 |
| 2018 | $3,507 | $50,750 | $0 | $0 |
| 2017 | $3,442 | $50,750 | $0 | $0 |
| 2016 | $279 | $50,750 | $0 | $0 |
| 2015 | $279 | $50,750 | $0 | $0 |
| 2014 | $279 | $50,750 | $0 | $0 |
AS
Seller's Agent in 2025
Alyssia Saraullo
OFC Realty
25 Total Sales
JC
Buyer's Agent in 2025
John Curtis
Keller Williams Main Line
(267) 625-1069
46 Total Sales
Seller's Agent in 2024
Kimberlee Tonetti
BHHS Fox & Roach
(610) 721-6006
40 Total Sales
Source: Bright MLS
MLS Number: PADE2096488
APN: 14-00-03814-00
Disclaimer: Certain information contained herein is derived from information provided by parties other than Homes.com. All information provided is deemed reliable, but is not guaranteed to be accurate and should be independently verified.
The data relating to real estate for sale on this website appears in part through the BRIGHT Internet Data Exchange program, a voluntary cooperative exchange of property listing data between licensed real estate brokerage firms, and is provided by BRIGHT through a licensing agreement.
Listing information is from various brokers who participate in the Bright MLS IDX program and not all listings may be visible on the site.
The property information being provided on or through the website is for the personal, non-commercial use of consumers and such information may not be used for any purpose other than to identify prospective properties consumers may be interested in purchasing.
Some properties which appear for sale on the website may no longer be available because they are for instance, under contract, sold or are no longer being offered for sale.
Property information displayed is deemed reliable but is not guaranteed.
Copyright 2026 Bright MLS, Inc.
Ask me questions while you tour the home.