
Will Sinon
Kielty Realty
(949) 822-8454
38 Total Sales
1 in Central San Clemente
$1,020,000 Price
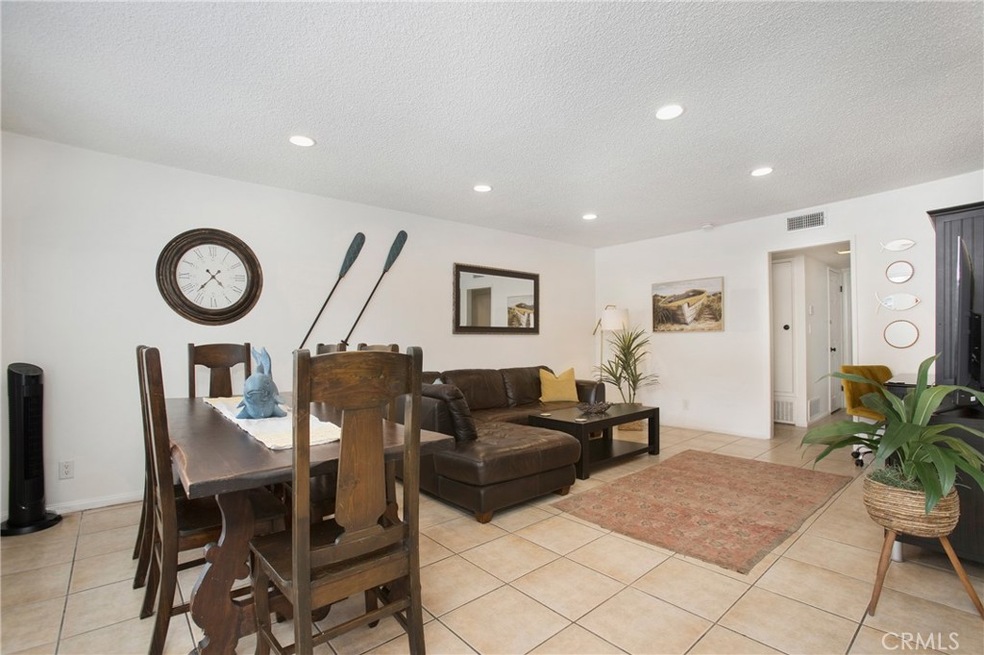
Fully furnished and available for 1+ month leases. Turnkey ground-floor unit includes everything you need — furnishings, linens, dishes, and more. two spacious bedrooms and one full bath with no interior steps. A private backyard patio provides the perfect place to relax after a day at the beach. The unit features newly installed central heat and air conditioning — a rare amenity in beachside rentals — along with a tankless water heater and updated electrical panel. Includes one assigned driveway parking space and access to a shared community laundry room. With the beach, restaurants, and local shops just a short stroll away, this home offers comfortable, convenient living in the heart of San Clemente. Generous cabinet and storage space throughout. Pets will be considered. Unit A is one of four in a well-maintained quadruplex.
Rent: $3,250/month. Monthly cleaning service included.
Utilities not included; $250/month covers water, trash, gas, electricity, internet, and community laundry room access/use.
Last Agent to Rent the Property
Real Brokerage Technologies, Inc Brokerage Phone: 714-709-6558 License #01414653 Listed on: 06/24/2025
Last Renter's Agent
Real Brokerage Technologies, Inc Brokerage Phone: 714-709-6558 License #01414653 Listed on: 06/24/2025
Will Sinon
Kielty Realty
(949) 822-8454
38 Total Sales
1 in Central San Clemente
$1,020,000 Price
Jim Alfaro
Realty One Group West
(949) 990-3037
33 Total Sales
2 in Central San Clemente
$1.8M - $1.9M Price Range
Shannan Lareau
RE/MAX Select One
(949) 516-0768
49 Total Sales
1 in Central San Clemente
$1,366,000 Price
Giulietta Wilson
Pacific Sotheby's Int'l Realty
(949) 997-1260
98 Total Sales
1 in Central San Clemente
$2,712,950 Price
Joshua Glaz
The Ave
(657) 325-8448
259 Total Sales
1 in Central San Clemente
$1,330,000 Price
Colin Farris
Keller Williams OC Coastal Realty
(949) 541-0527
40 Total Sales
1 in Central San Clemente
$1,200,000 Price
We collect this data history from publicly available records. To have your information removed, we recommend requesting removal directly through your county’s website.
| Date | Buyer | Sale Price | Title Company |
|---|---|---|---|
| -- | Provident Title Company | ||
| Michael And Basma Majeed Living Trust | -- | None Listed On Document | |
| Majeed Michael | -- | None Available | |
| Majeed Michael | $579,500 | Usa National Title Co | |
| Patel Hasmukh D | -- | Western Resources Title Co | |
| Patel Hasmukh D | $1,170,000 | Western Resources Title Co | |
| Brinkley Willa A | $1,000,000 | California Title Company | |
| Brinkley Willa A | -- | California Title Company | |
| Mcgriff Gerrie F | -- | North American Title Co | |
| Mcgriff Gerrie F | -- | North American Title Co | |
| Mcgriff Geraldine F | -- | Southland Title Corporation | |
| Mcgriff Geraldine E | -- | Southland Title Corporation | |
| Speakman Michael K | -- | Southland Title Corporation | |
| Speakman Michael K | -- | Southland Title Corporation | |
| Krall Don | -- | Southland Title Corporation |
We collect this data history from publicly available records. To have your information removed, we recommend requesting removal directly through your county’s website.
| Date | Status | Borrower | Loan Amount |
|---|---|---|---|
| Open | $1,574,000 | ||
| Previous Owner | Majeed Michael | $1,470,000 | |
| Previous Owner | Majeed Michael | $128,000 | |
| Previous Owner | Majeed Michael | $1,124,400 | |
| Previous Owner | Majeed Michael | $55,000 | |
| Previous Owner | Majeed Michael | $50,000 | |
| Previous Owner | Majeed Michael | $770,820 | |
| Previous Owner | Patel Hasmukh D | $54,000 | |
| Previous Owner | Patel Hasmukh D | $748,300 | |
| Previous Owner | Brinkley Willa A | $231,000 | |
| Previous Owner | Brinkley Willa A | $750,000 | |
| Previous Owner | Mcgriff Gerrie F | $300,000 | |
| Previous Owner | Mcgriff Gerrie F | $47,000 | |
| Previous Owner | Mcgriff Gerrie F | $36,000 | |
| Previous Owner | Mcgriff Gerrie F | $72,500 | |
| Previous Owner | Mcgriff Geraldine F | $497,250 | |
| Previous Owner | Krall Don | $70,000 |
We collect this data history from publicly available records. To have your information removed, we recommend requesting removal directly through your county’s website.
| Date | Event | Price | List to Sale | Price per Sq Ft |
|---|---|---|---|---|
| 08/17/2025 08/17/25 | Rented | $3,250 | 0.0% | -- |
| 08/13/2025 08/13/25 | Under Contract | -- | -- | -- |
| 08/06/2025 08/06/25 | Price Changed | $3,250 | -10.8% | $3 / Sq Ft |
| 07/29/2025 07/29/25 | Price Changed | $3,645 | -4.0% | $4 / Sq Ft |
| 07/24/2025 07/24/25 | Price Changed | $3,795 | -2.7% | $4 / Sq Ft |
| 07/17/2025 07/17/25 | Price Changed | $3,900 | -6.0% | $4 / Sq Ft |
| 06/24/2025 06/24/25 | For Rent | $4,150 | -2.4% | -- |
| 05/28/2025 05/28/25 | Rented | $4,250 | +2.4% | -- |
| 05/24/2025 05/24/25 | Under Contract | -- | -- | -- |
| 04/29/2025 04/29/25 | For Rent | $4,150 | -- | -- |
We collect this data history from publicly available records. To have your information removed, we recommend requesting removal directly through your county’s website.
| Year | Tax Paid | Tax Assessment Tax Assessment Total Assessment is a certain percentage of the fair market value that is determined by local assessors to be the total taxable value of land and additions on the property. | Land | Improvement |
|---|---|---|---|---|
| 2026 | $16,148 | $1,630,084 | $1,457,817 | $172,267 |
| 2025 | $15,879 | $1,598,122 | $1,429,232 | $168,890 |
| 2024 | $15,879 | $1,566,787 | $1,401,208 | $165,579 |
| 2023 | $15,543 | $1,536,066 | $1,373,733 | $162,333 |
| 2022 | $15,248 | $1,505,948 | $1,346,798 | $159,150 |
| 2021 | $14,954 | $1,476,420 | $1,320,390 | $156,030 |
| 2020 | $14,805 | $1,461,282 | $1,306,851 | $154,431 |
| 2019 | $14,514 | $1,432,630 | $1,281,227 | $151,403 |
| 2018 | $14,235 | $1,404,540 | $1,256,105 | $148,435 |
| 2017 | $13,957 | $1,377,000 | $1,231,475 | $145,525 |
| 2016 | $12,049 | $1,187,841 | $1,044,960 | $142,881 |
| 2015 | $11,534 | $1,137,066 | $951,423 | $185,643 |
| 2014 | $11,313 | $1,114,793 | $932,786 | $182,007 |
Landlord's Agent in 2025
Danae Aballi-Mecham
Real Brokerage Technologies, Inc
(714) 709-6558
47 Total Sales
Buyer's Agent in 2025
John Castillo
White Water Realty Inc
(949) 373-6403
2 in this area
8 Total Sales
Source: California Regional Multiple Listing Service (CRMLS)
MLS Number: NP25141902
Disclaimer: Certain information contained herein is derived from information provided by parties other than Homes.com. All information provided is deemed reliable, but is not guaranteed to be accurate and should be independently verified.
The multiple listing data appearing on this website, or contained in reports produced therefrom, is owned and copyrighted by California Regional Multiple Listing Service, Inc. ("CRMLS") and is protected by all applicable copyright laws. Information provided is for viewer's personal, non-commercial use and may not be used for any purpose other than to identify prospective properties the viewer may be interested in purchasing. All listing data, including but not limited to square footage and lot size is believed to be accurate, but the listing Agent, listing Broker and CRMLS and its affiliates do not warrant or guarantee such accuracy. The viewer should independently verify the listed data prior to making any decisions based on such information by personal inspection and/or contacting a real estate professional.
Based on information from California Regional Multiple Listing Service, Inc. and /or other sources. All data, including all measurements and calculations of area, is obtained from various sources and has not been, and will not be, verified by broker or MLS. All information should be independently reviewed and verified for accuracy. Properties may or may not be listed by the office/agent presenting the information
Ask me questions while you tour the home.