NOT LISTED FOR SALE

Estimated Value: $305,001

4 Beds
1.5 Baths
1,536 Sq Ft
$199/Sq Ft Est. Value

Sale Details

Date Sold: November 1, 2022

Last sale price $245,000 $160 Per Sq Ft

Est. 24% increase in value since last sale

Current estimated payment $2,149 / mo

6 Days on Market

Highlights

  • Property is near park
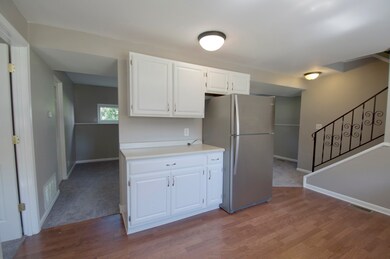
  • Stainless Steel Appliances
  • 1 Car Attached Garage
  • Raised Ranch Architecture
  • Fenced Yard
  • Living Room

About This Home

As of November 2022

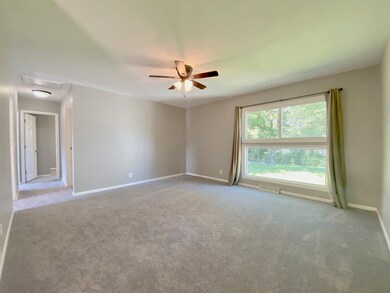
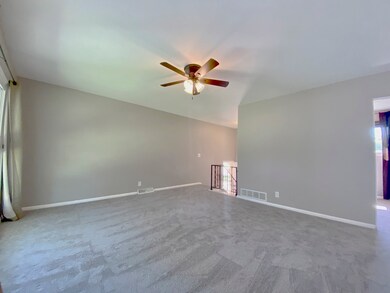
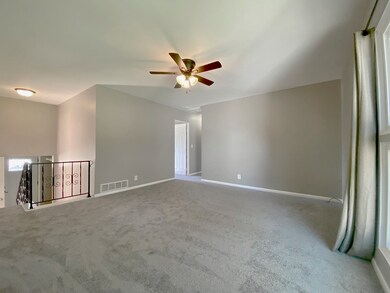
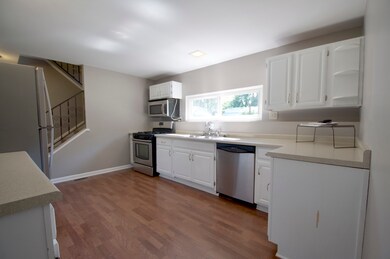
Recent Updates Just Completed (Over $14k). NEW Carpet, Requisite Gray Wall Paint and High Gloss White Trim Paint. NEW Upstairs Interior Doors! NEW roof -2013, Central Air -2021, newer furnace. HUGE Spacious Fenced Yard - Best Yard Available - over 1/4 acre lot! Spacious four bedroom, 1.5 bath raised ranch. Fourth Bed Rm in lower level can be home office/play room/multipurpose room. The kitchen has newer counters & stainless appliances plus extra cabinets & counter space. Fully fenced yard. Large backyard shed for extra storage. Love the foyer with hardwood floor - there are wood Stair Treads Under New Carpet Too! Updated baths. Close to school, Winrock Pool, Civic Center Pool, park district, river & paths! Ready to Move In and Enjoy! No HOA Fees Here! Double Wide Driveway!

Last Agent to Sell the Property

Ron Thomas

RE/MAX of Naperville License #475133149 Listed on: 09/21/2022

RE/MAX of Naperville

Last Buyer's Agent

Andrea Moga

John Greene Realtor License #475188865

Home Details

Home Type

  • Single Family

Est. Annual Taxes

  • $5,181

Year Built

  • Built in 1961

Lot Details

  • 11,121 Sq Ft Lot
  • Lot Dimensions are 80x139x61x3x138
  • Fenced Yard
  • Paved or Partially Paved Lot

Parking

  • 1 Car Attached Garage
  • Garage Transmitter
  • Garage Door Opener
  • Driveway
  • Parking Space is Owned

Home Design

  • Raised Ranch Architecture
  • Frame Construction
  • Asphalt Roof
  • Concrete Perimeter Foundation

Interior Spaces

  • 1,536 Sq Ft Home
  • Ceiling Fan
  • Living Room
  • Family or Dining Combination
  • Unfinished Attic
  • Carbon Monoxide Detectors

Kitchen

  • Range
  • Microwave
  • Dishwasher
  • Stainless Steel Appliances
  • Disposal

Bedrooms and Bathrooms

  • 4 Bedrooms
  • 4 Potential Bedrooms

Laundry

  • Laundry Room
  • Dryer
  • Washer

Finished Basement

  • Basement Fills Entire Space Under The House
  • Exterior Basement Entry
  • Sump Pump
  • Finished Basement Bathroom

Schools

  • Boulder Hill Elementary School
  • Thompson Junior High School
  • Oswego High School

Utilities

  • Forced Air Heating and Cooling System
  • Heating System Uses Natural Gas

Additional Features

  • Shed
  • Property is near park

Community Details

  • Boulder Hill Subdivision, Raised Ranch Floorplan

Home Details

Home Type

Single Family

Est. Annual Taxes

$5,181

Year Built

Built in 1961

Lot Details

0.26 Acres

Parking

1

Listing Details

  • Property Type: Residential
  • Property Type: Detached Single
  • Type Detached: Raised Ranch
  • Ownership: Fee Simple
  • New Construction: No
  • Property Sub-Type: Raised Ranch
  • Subdivision Name: Boulder Hill
  • Year Built: 1961
  • Age: 61-70 Years
  • Built Before 1978 (Y/N): Yes
  • Disability Access and/or Equipped: No
  • General Information: School Bus Service
  • Rebuilt (Y/N): No
  • Rehab (Y/N): No
  • Actual Status: Closed
  • ResoPropertyType: Residential
  • Special Features: None
  • Property Sub Type: Detached

Interior Features

  • Appliances: Range, Microwave, Dishwasher, Refrigerator, Washer, Dryer, Disposal, Stainless Steel Appliance(s)
  • Basement: Full
  • Full Bathrooms: 1
  • Half Bathrooms: 1
  • Total Bathrooms: 2
  • Total Bedrooms: 4
  • LivingArea: 1536
  • Other Equipment: CO Detectors, Ceiling Fan(s), Sump Pump
  • Room Type: No additional rooms
  • Estimated Total Finished Sq Ft: 1536
  • Basement Description: Finished,Exterior Access
  • Basement Bathrooms: Yes
  • Below Grade Bedrooms: 0
  • Dining Room: Combined w/ FamRm
  • Total Sq Ft: 1536
  • Attic: Unfinished
  • ResoLivingAreaSource: Assessor

Exterior Features

  • Foundation Details: Concrete Perimeter
  • Lot Features: Fenced Yard
  • OtherStructures: Shed(s)
  • Roof: Asphalt
  • Waterfront: No
  • Exterior Building Type: Frame

Garage/Parking

  • Garage Spaces: 1
  • Number of Cars: 1
  • Driveway: Concrete
  • Garage Details: Garage Door Opener(s),Transmitter(s)
  • Garage On-Site: Yes
  • Garage Ownership: Owned
  • Garage Type: Attached
  • Parking: Garage

Utilities

  • Sewer: Public Sewer
  • Cooling: Central Air
  • Heating: Natural Gas, Forced Air
  • Laundry Features: In Unit
  • Water Source: Public

Condo/Co-op/Association

  • Association Fee Frequency: Not Applicable
  • Community Features: Park, Sidewalks, Street Lights, Street Paved
  • Master Association Fee: No
  • Master Association Fee Frequency: Not Required

Fee Information

  • Association Fee Includes: None

Schools

  • Elementary School: Boulder Hill Elementary School
  • High School: Oswego High School
  • Middle/Junior School: Thompson Junior High School

Lot Info

  • Additional Parcels: No
  • Lot Size Acres: 0.2553
  • Lot Dimensions: 80X139X61X3X138
  • Lot Size: .25-.49 Acre
  • Special Assessments: N

Rental Info

  • Board Number: 10

Tax Info

  • Tax Annual Amount: 5180.58
  • Tax Year: 2021
  • Tax Exemptions: None

Ownership History

We collect this data history from publicly available records. To have your information removed, we recommend requesting removal directly through your county’s website.

Date Name Owned For Owner Type

Purchase Details

Listed on
Sep 21, 2022
Closed on
Oct 20, 2022
Sold by
Bought by
Seller's Agent
Ron Thomas
RE/MAX of Naperville
Buyer's Agent
Andrea Moga
John Greene Realtor
List Price
$244,900
Sold Price
$245,000
Premium/Discount to List
$100
0.04%
Views
72
Current Estimated Value
$305,001

Home Financials for this Owner

Home Financials are based on the most recent Mortgage that was taken out on this home.
Estimated Appreciation
$60,001
Avg. Annual Appreciation
6.03%
Original Mortgage
$240,562
Interest Rate
0.075%
Mortgage Type
FHA

Purchase Details

Listed on
Apr 7, 2015
Closed on
May 21, 2015
Sold by
Bought by
Seller's Agent
Cindy Heckelsberg
Coldwell Banker Real Estate Group
Buyer's Agent
Ron Thomas
RE/MAX of Naperville
List Price
$138,500
Sold Price
$143,000
Premium/Discount to List
$4,500
3.25%

Home Financials for this Owner

Home Financials are based on the most recent Mortgage that was taken out on this home.
Avg. Annual Appreciation
7.51%

Purchase Details

Listed on
Jun 13, 2012
Closed on
Sep 27, 2012
Sold by
Bought by
Seller's Agent
Martha Corral
Century 21 Circle - Aurora
Buyer's Agent
Michael Wallace
Realty Executives Elite
List Price
$110,000
Sold Price
$95,000
Premium/Discount to List
-$15,000
-13.64%

Home Financials for this Owner

Home Financials are based on the most recent Mortgage that was taken out on this home.
Avg. Annual Appreciation
16.62%
Original Mortgage
$76,000
Interest Rate
0.0357%
Mortgage Type
New Conventional

Purchase Details

Closed on
Feb 5, 2011
Sold by
Bought by

Purchase Details

Closed on
Jul 13, 2004
Sold by
Bought by

Purchase Details

Closed on
Jan 27, 2004
Sold by
Bought by

Home Financials for this Owner

Home Financials are based on the most recent Mortgage that was taken out on this home.
Original Mortgage
$123,800
Interest Rate
0.0596%
Mortgage Type
Purchase Money Mortgage

Purchase Details

Closed on
Dec 22, 2003
Sold by
Bought by

Home Financials for this Owner

Home Financials are based on the most recent Mortgage that was taken out on this home.
Original Mortgage
$123,800
Interest Rate
0.0596%
Mortgage Type
Purchase Money Mortgage

Purchase Details

Closed on
Jun 30, 2000
Sold by
Bought by

Home Financials for this Owner

Home Financials are based on the most recent Mortgage that was taken out on this home.
Original Mortgage
$130,010
Interest Rate
0.0855%
Mortgage Type
FHA

Purchase Details

Closed on
Feb 1, 1994
Bought by

Purchase Details

Closed on
Jul 1, 1985
Source: Public Records
Create a Home Valuation Report for This Property
The Home Valuation Report is an in-depth analysis detailing your home's value as well as a comparison with similar homes in the area

Home Values in the Area

Source: Public Records

Average Home Value in this Area


Source: Public Records

Purchase History

We collect this data history from publicly available records. To have your information removed, we recommend requesting removal directly through your county’s website.

Date Buyer Sale Price Title Company
$245,000 Chicago Title
$143,000 First American Title
$95,000 Chicago Title Insurance Co
-- None Available
-- Law Title Insurance
$155,000 Law Title
$150,000 --
$131,000 First American Title Ins Co
$92,000 --
$61,700 --
Source: Public Records

Mortgage History

We collect this data history from publicly available records. To have your information removed, we recommend requesting removal directly through your county’s website.

Date Status Borrower Loan Amount
Open $50,666
Open $240,562
Previous Owner $76,000
Previous Owner $420,700
Previous Owner $123,800
Previous Owner $130,010
Source: Public Records

Property History

We collect this data history from publicly available records. To have your information removed, we recommend requesting removal directly through your county’s website.

Date Event Price List to Sale Price per Sq Ft Prior Sale
11/01/2022 11/01/22 Sold $245,000 0.0% $160 / Sq Ft
09/28/2022 09/28/22 Pending -- -- --
09/21/2022 09/21/22 For Sale $244,900 +71.3% $159 / Sq Ft
05/26/2015 05/26/15 Sold $143,000 +3.2% $93 / Sq Ft View Prior Sale
04/09/2015 04/09/15 Pending -- -- --
04/06/2015 04/06/15 For Sale $138,500 +45.8% $90 / Sq Ft
09/28/2012 09/28/12 Sold $95,000 -13.6% -- View Prior Sale
09/06/2012 09/06/12 Pending -- -- --
06/13/2012 06/13/12 For Sale $110,000 -- --
Source: Midwest Real Estate Data (MRED)

Tax History

We collect this data history from publicly available records. To have your information removed, we recommend requesting removal directly through your county’s website.

Year Tax Paid Tax Assessment Tax Assessment Total Assessment is a certain percentage of the fair market value that is determined by local assessors to be the total taxable value of land and additions on the property. Land Improvement
2025 $5,849 $87,879 $25,743 $62,136
2024 $5,849 $79,890 $23,403 $56,487
2023 $5,386 $72,627 $21,275 $51,352
2022 $5,386 $66,630 $19,518 $47,112
2021 $5,181 $62,271 $18,241 $44,030
2020 $5,009 $59,876 $17,539 $42,337
2019 $4,726 $56,027 $17,539 $38,488
2018 $4,441 $51,124 $16,004 $35,120
2017 $4,152 $47,119 $14,750 $32,369
2016 $1,907 $43,228 $13,532 $29,696
2015 $1,829 $40,026 $12,530 $27,496
2014 -- $38,486 $12,048 $26,438
2013 -- $40,511 $12,682 $27,829
Source: Public Records

Agents Affiliated with this Home

  • Section Image
  • Section Image
  • Section Image
  • Section Image
  • Section Image
See All Agents

Map

Source: Midwest Real Estate Data (MRED)

MLS Number: 11634947

Midwest Real Estate Data (MRED)

APN: 03-05-404-020

Your Personal Tour Guide

Ask me questions while you tour the home.