
Sharon Webb
Coldwell Banker Advantage
(984) 207-3434
96 Total Sales
2 in Youngsville
$290K - $426K Price Range


Estimated Value: $279,000 - $289,000
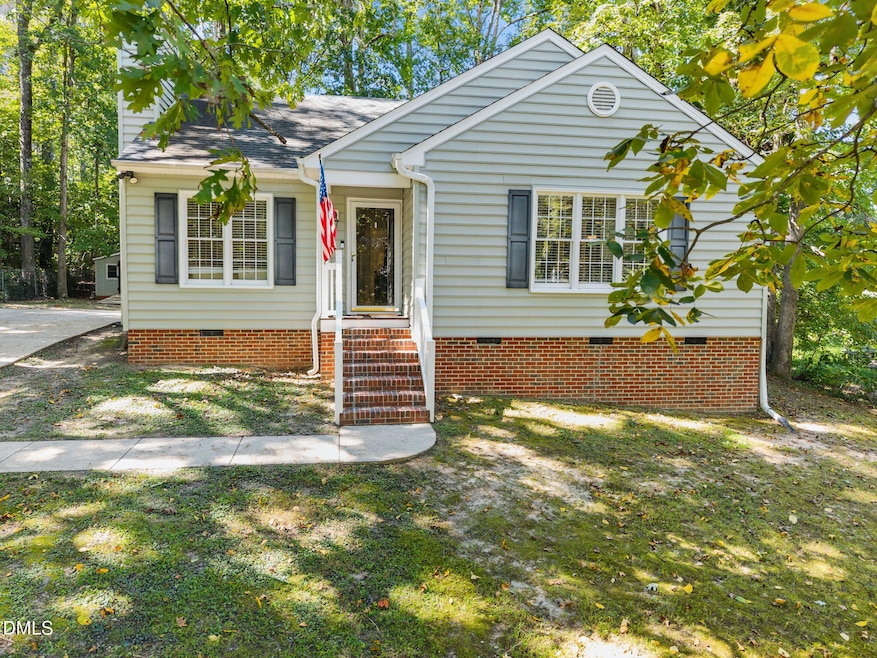
Welcome to this beautifully maintained 3-bedroom, 2-bath home with 1,245 sqft of living space perfectly situated on a spacious 0.50-acre lot. Freshly painted and move-in ready, this home offers comfort, convenience, and style. Step into the inviting living room with high ceilings and a cozy fireplace, filled with abundant natural light. The kitchen is equipped with stainless steel appliances and plenty of storage, making it perfect for everyday living and entertaining. Retreat to the private master suite featuring a walk-in closet with custom built-ins, designed to keep everything organized in style. Two additional bedrooms provide flexibility for family, guests, or a home office. Enjoy outdoor living on the large party deck, ideal for barbecues, gatherings, or simply relaxing in your spacious backyard. With no HOA, you'll have the freedom to enjoy your property your way. Conveniently located near Highway 401, Wake Forest, and plenty of local shopping and dining, this home combines peaceful living with everyday accessibility. Don't miss out on this gem — schedule your showing today!
We collect this data history from publicly available records. To have your information removed, we recommend requesting removal directly through your county’s website.
Sharon Webb
Coldwell Banker Advantage
(984) 207-3434
96 Total Sales
2 in Youngsville
$290K - $426K Price Range
Phillip Johnson
EXP Realty LLC
(984) 224-7192
43 Total Sales
3 in Youngsville
$375K - $450K Price Range
Stephanie Mann
eXp Realty, LLC - C
(877) 545-3214
96 Total Sales
3 in Youngsville
$395K - $661K Price Range
Fab Adler
Howard Hanna Allen Tate Wake Forest/Rolesville
(877) 760-3259
66 Total Sales
5 in Youngsville
$446K - $1.5M Price Range
Scott Korbin
Compass -- Cary
(833) 591-1589
93 Total Sales
2 in Youngsville
$522K - $650K Price Range
Katrina Higgins
eXp Realty, LLC - Clayton
(855) 597-0988
61 Total Sales
5 in Youngsville
$152K - $458K Price Range
We collect this data history from publicly available records. To have your information removed, we recommend requesting removal directly through your county’s website.
| Date | Buyer | Sale Price | Title Company |
|---|---|---|---|
| $291,500 | Partner Title Company | ||
| Henley Matthew | -- | None Listed On Document | |
| Henley Matthew | $165,000 | None Available | |
| Dellarocca Nicole Lynn | $125,000 | Attorney | |
| Hicks Shawna Renee | -- | None Available |
We collect this data history from publicly available records. To have your information removed, we recommend requesting removal directly through your county’s website.
| Date | Status | Borrower | Loan Amount |
|---|---|---|---|
| Open | $284,192 | ||
| Closed | Henley Matthew | $167,500 | |
| Previous Owner | Henley Matthew | $166,200 | |
| Previous Owner | Henley Matthew | $166,666 | |
| Previous Owner | Dellarocca Nicole Lynn | $126,262 | |
| Previous Owner | Hicks Shawna Rence | $11,439 | |
| Previous Owner | Hicks Edward Vance | $110,000 |
We collect this data history from publicly available records. To have your information removed, we recommend requesting removal directly through your county’s website.
| Date | Event | Price | List to Sale | Price per Sq Ft |
|---|---|---|---|---|
| 02/05/2026 02/05/26 | Sold | $291,215 | -2.1% | $234 / Sq Ft |
| 01/02/2026 01/02/26 | Pending | -- | -- | -- |
| 12/20/2025 12/20/25 | Price Changed | $297,400 | -0.7% | $239 / Sq Ft |
| 11/08/2025 11/08/25 | Price Changed | $299,400 | -0.2% | $240 / Sq Ft |
| 10/16/2025 10/16/25 | Price Changed | $299,900 | -1.6% | $241 / Sq Ft |
| 10/03/2025 10/03/25 | For Sale | $304,900 | -- | $245 / Sq Ft |
We collect this data history from publicly available records. To have your information removed, we recommend requesting removal directly through your county’s website.
| Year | Tax Paid | Tax Assessment Tax Assessment Total Assessment is a certain percentage of the fair market value that is determined by local assessors to be the total taxable value of land and additions on the property. | Land | Improvement |
|---|---|---|---|---|
| 2025 | $1,538 | $250,550 | $86,630 | $163,920 |
| 2024 | $1,513 | $250,550 | $86,630 | $163,920 |
| 2023 | $1,463 | $157,340 | $34,500 | $122,840 |
| 2022 | $1,453 | $157,340 | $34,500 | $122,840 |
| 2021 | $1,469 | $157,340 | $34,500 | $122,840 |
| 2020 | $1,478 | $157,340 | $34,500 | $122,840 |
| 2019 | $1,454 | $157,340 | $34,500 | $122,840 |
| 2018 | $1,360 | $146,850 | $34,500 | $112,350 |
| 2017 | $1,228 | $119,890 | $30,000 | $89,890 |
| 2016 | $1,270 | $119,890 | $30,000 | $89,890 |
| 2015 | $1,270 | $119,890 | $30,000 | $89,890 |
| 2014 | $1,182 | $119,890 | $30,000 | $89,890 |
OE
Seller's Agent in 2026
Oluwamayowa Esho
Epique Inc.
(919) 770-4960
67 Total Sales
Buyer's Agent in 2026
Melissa Elliott
LPT Realty, LLC
(919) 307-7303
58 Total Sales
Source: Doorify MLS
MLS Number: 10125470
APN: 024598
Disclaimer: Certain information contained herein is derived from information provided by parties other than Homes.com. All information provided is deemed reliable, but is not guaranteed to be accurate and should be independently verified.
Some IDX listings have been excluded from this IDX display. Brokers make an effort to deliver accurate information, but buyers should independently verify any information on which they will rely in a transaction. The listing broker shall not be responsible for any typographical errors, misinformation, or misprints, and they shall be held totally harmless from any damages arising from reliance upon this data. This data is provided exclusively for consumers’ personal, non-commercial use. Listings marked with an icon are provided courtesy of the Doorify MLS, Inc. of North Carolina, Internet Data Exchange Database. Closed (sold) listings may have been listed and/or sold by a real estate firm other than the firm(s) featured on this website. Closed data is not available until the sale of the property is recorded in the MLS. Home sale data is not an appraisal, CMA, competitive or comparative market analysis, or home valuation of any property. Copyright 2026 Doorify MLS, Inc. of North Carolina. All rights reserved.
Ask me questions while you tour the home.