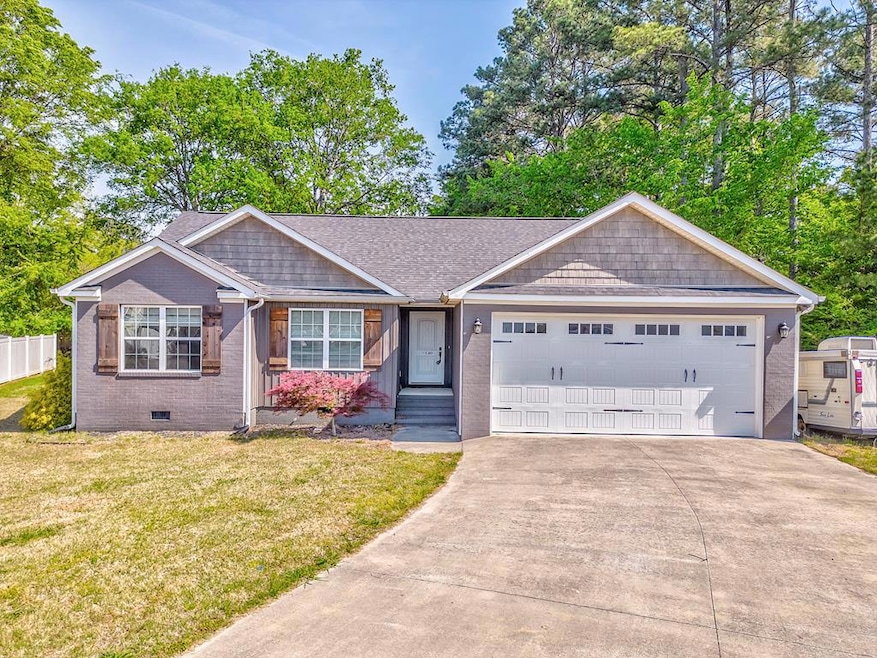
NOT LISTED FOR SALE

Estimated Value: $289,445 - $309,000

3 Beds
2 Baths
1,433 Sq Ft
$209/Sq Ft Est. Value

Sale Details

Date Sold: August 29, 2025

Last sale price $285,000 $199 Per Sq Ft

Est. 5% increase in value since last sale

Current estimated payment $1,934 / mo

102 Days on Market

Highlights

  • Deck
  • Covered Patio or Porch
  • Walk-In Closet
  • Ranch Style House
  • 2 Car Attached Garage
  • Laundry Room

About This Home

As of August 2025

This stunning home, nestled within the city limits, offers comfort, style, and functionality all in one. You'll love the open-concept design that seamlessly connects the great room, dining area, and kitchen—all enhanced by vaulted ceilings, luxury vinyl plank flooring, granite countertops, a subway tile backsplash, and a large island with breakfast bar. The split-bedroom floor plan provides added privacy, with the master suite tucked away for your own retreat. The master bath features a gorgeous tile shower, double vanities, and tile flooring that flows into an oversized walk-in closet with convenient access to the laundry room. Two additional bedrooms are bright and spacious, sharing a beautifully updated bathroom with tile finishes.

Last Agent to Sell the Property

Lisa Higdon

eXp Realty, LLC Brokerage Phone: 8889599461 License #374363 Listed on: 04/18/2025

eXp Realty, LLC

Last Buyer's Agent

Non Mls

Non MLS

Home Details

Home Type

  • Single Family

Est. Annual Taxes

  • $2,951

Year Built

  • Built in 2018

Lot Details

  • Privacy Fence
  • Fenced
  • Level Lot
  • Cleared Lot

Parking

  • 2 Car Attached Garage
  • Garage Door Opener
  • Open Parking

Home Design

  • Ranch Style House
  • Brick Exterior Construction
  • Architectural Shingle Roof
  • Ridge Vents on the Roof
  • Vinyl Siding

Interior Spaces

  • 1,433 Sq Ft Home
  • Smooth Ceilings
  • Ceiling height of 9 feet or more
  • Ceiling Fan
  • Vinyl Clad Windows
  • Blinds
  • Combination Dining and Living Room
  • Ceramic Tile Flooring
  • Crawl Space
  • Fire and Smoke Detector
  • Laundry Room

Kitchen

  • Electric Oven or Range
  • Built-In Microwave
  • Dishwasher
  • Kitchen Island

Bedrooms and Bathrooms

  • 3 Bedrooms
  • Split Bedroom Floorplan
  • Walk-In Closet
  • 2 Bathrooms
  • Dual Vanity Sinks in Primary Bathroom
  • Shower

Outdoor Features

  • Deck
  • Covered Patio or Porch

Schools

  • Chatsworth Elementary School
  • Gladden Middle School
  • Murray County High School

Utilities

  • Central Heating and Cooling System
  • Heat Pump System
  • Electric Water Heater

Community Details

  • Timberbrook Subdivision

Listing and Financial Details

  • Assessor Parcel Number 0049B 379 018

Home Details

Home Type

Single Family

Est. Annual Taxes

$2,951

Year Built

Built in 2018

Lot Details

0 Sq Ft Lot

Parking

2

Listing Details

  • Property Sub Type: Single Family Residence
  • Prop. Type: Residential
  • Lot Size: .
  • Ownership: HOMEOWNER(S)
  • Subdivision Name: Timberbrook
  • Directions: Alt-Hwy 52 to Pemotoma Way - L onto Olive St - L onto Buckeye Ln - home at the end of the culdesac - SIP
  • Architectural Style: Ranch
  • Carport Y N: No
  • Garage Yn: Yes
  • Unit Levels: One
  • Year Built: 2018
  • Attribution Contact: 8889599461
  • Special Features: None

Interior Features

  • Appliances: Dishwasher, Microwave Built-in, Oven/Range Combo-Electric, Refrigerator w/Icemaker, Electric Water Heater
  • Total Bedrooms: 3
  • Fireplace Features: None
  • Fireplace: No
  • Flooring: Ceramic Tile, Vinyl, Other-See Remarks
  • Interior Amenities: Ceiling 9 Ft or more, Smooth Ceiling(s), Ceiling Fan(s), Split Bedrooms, Walk-In Closet(s), Kitchen Island, LR Combination Dining
  • Living Area: 1433
  • Window Features: Vinyl Frame, Blinds
  • RoomLivingRoomDescription: VltdClng
  • Room Bedroom2 Level: First
  • Master Bedroom Features: Master on Main Level
  • Living Room Living Room Level: First
  • Master Bedroom Master Bedroom Level: First
  • Room Bedroom3 Level: First
  • Master Bathroom Features: Double Vanity, Shower Only

Exterior Features

  • Fencing: Enclosed, Wood Privacy
  • Lot Features: Cleared, Level
  • Home Warranty: No
  • Construction Type: Brick, Vinyl Siding
  • Foundation Details: Crawl Space/Masonry
  • Patio And Porch Features: Deck, Patio, Porch-Covered
  • Roof: Architectural, Ridge Vent(s)

Garage/Parking

  • Attached Garage: Yes
  • Covered Parking Spaces: 2
  • Garage Spaces: 2
  • Open Parking: Yes
  • Parking Features: Attached Garage - 2 Cars, 2 Garage Door Openers
  • Total Parking Spaces: 2

Utilities

  • Laundry Features: Laundry Room
  • Security: Smoke Detector(s)
  • Cooling: Central Air, Heat Pump
  • Cooling Y N: Yes
  • Heating: Central, Heat Pump
  • Heating Yn: Yes
  • Sewer: Public Sewer
  • Water Source: Public

Condo/Co-op/Association

  • Association Fee Frequency: Monthly

Schools

  • Elementary School: Chatsworth
  • High School: Murray County
  • Middle Or Junior School: Gladden

Lot Info

  • Land Lease Amount Frequency: Annually
  • Parcel #: 0049B 379 018

Multi Family

  • Above Grade Finished Area Units: Square Feet

Tax Info

  • Tax Annual Amount: 2950.67
  • Tax Book Number: 1051
  • Tax Year: 2024

Ownership History

We collect this data history from publicly available records. To have your information removed, we recommend requesting removal directly through your county’s website.

Date Name Owned For Owner Type

Purchase Details

Listed on
Apr 18, 2025
Closed on
Aug 29, 2025
Sold by
Bought by
Seller's Agent
Lisa Higdon
eXp Realty, LLC
Buyer's Agent
Non Mls
Non MLS
List Price
$292,500
Sold Price
$285,000
Premium/Discount to List
-$7,500
-2.56%
Views
118
Current Estimated Value
$299,361

Home Financials for this Owner

Home Financials are based on the most recent Mortgage that was taken out on this home.
Estimated Appreciation
$14,361
Avg. Annual Appreciation
5.43%

Purchase Details

Listed on
Apr 1, 2023
Closed on
May 11, 2023
Sold by
Bought by
Seller's Agent
Lisa Higdon
eXp Realty, LLC
Buyer's Agent
Justin Hasty
Coldwell Banker Kinard Realty - Dalton
List Price
$280,000
Sold Price
$280,000
Views
96

Home Financials for this Owner

Home Financials are based on the most recent Mortgage that was taken out on this home.
Avg. Annual Appreciation
0.77%

Purchase Details

Closed on
Nov 29, 2007
Sold by
Bought by

Home Financials for this Owner

Home Financials are based on the most recent Mortgage that was taken out on this home.
Original Mortgage
$112,475
Interest Rate
0.0622%
Mortgage Type
New Conventional
Source: Public Records
Create a Home Valuation Report for This Property
The Home Valuation Report is an in-depth analysis detailing your home's value as well as a comparison with similar homes in the area

Home Values in the Area

Source: Public Records

Average Home Value in this Area


Source: Public Records

Purchase History

We collect this data history from publicly available records. To have your information removed, we recommend requesting removal directly through your county’s website.

Date Buyer Sale Price Title Company
$285,000 --
$280,000 --
$140,600 --
Source: Public Records

Mortgage History

We collect this data history from publicly available records. To have your information removed, we recommend requesting removal directly through your county’s website.

Date Status Borrower Loan Amount
Previous Owner $170,000
Previous Owner $160,719
Previous Owner $157,003
Previous Owner $120,000
Previous Owner $111,496
Previous Owner $112,475
Source: Public Records

Property History

We collect this data history from publicly available records. To have your information removed, we recommend requesting removal directly through your county’s website.

Date Event Price List to Sale Price per Sq Ft Prior Sale
08/29/2025 08/29/25 Sold $285,000 -2.6% $199 / Sq Ft
07/29/2025 07/29/25 Pending -- -- --
06/13/2025 06/13/25 Price Changed $292,500 0.0% $204 / Sq Ft
06/13/2025 06/13/25 For Sale $292,500 +2.6% $204 / Sq Ft
06/09/2025 06/09/25 Off Market $285,000 -- --
04/18/2025 04/18/25 For Sale $295,000 +5.4% $206 / Sq Ft
05/11/2023 05/11/23 Sold $280,000 0.0% $195 / Sq Ft View Prior Sale
04/04/2023 04/04/23 Pending -- -- --
04/02/2023 04/02/23 For Sale $280,000 -- $195 / Sq Ft
Source: Carpet Capital Association of REALTORS®

Tax History

We collect this data history from publicly available records. To have your information removed, we recommend requesting removal directly through your county’s website.

Year Tax Paid Tax Assessment Tax Assessment Total Assessment is a certain percentage of the fair market value that is determined by local assessors to be the total taxable value of land and additions on the property. Land Improvement
2025 $3,480 $116,716 $5,600 $111,116
2024 $2,626 $113,648 $5,600 $108,048
2023 $2,479 $102,780 $5,600 $97,180
2022 $2,093 $89,260 $5,600 $83,660
2021 $1,728 $72,220 $5,600 $66,620
2020 $1,417 $59,580 $5,600 $53,980
2019 $1,345 $56,300 $4,800 $51,500
2018 $119 $4,800 $4,800 $0
2017 $0 $4,800 $4,800 $0
2016 $110 $4,800 $4,800 $0
2015 -- $11,200 $11,200 $0
2014 -- $11,200 $11,200 $0
2013 -- $11,200 $11,200 $0
Source: Public Records

Agents Affiliated with this Home

  • Section Image
  • Section Image
See All Agents

Map

Source: Carpet Capital Association of REALTORS®

MLS Number: 129887

APN: 0049B-379-018

Your Personal Tour Guide

Ask me questions while you tour the home.