
Zachary Rank
Iron Valley Real Estate Doylestown
(445) 455-3628
117 Total Sales
7 in New Britain
$286K - $635K Price Range


Estimated Value: $406,000 - $478,000
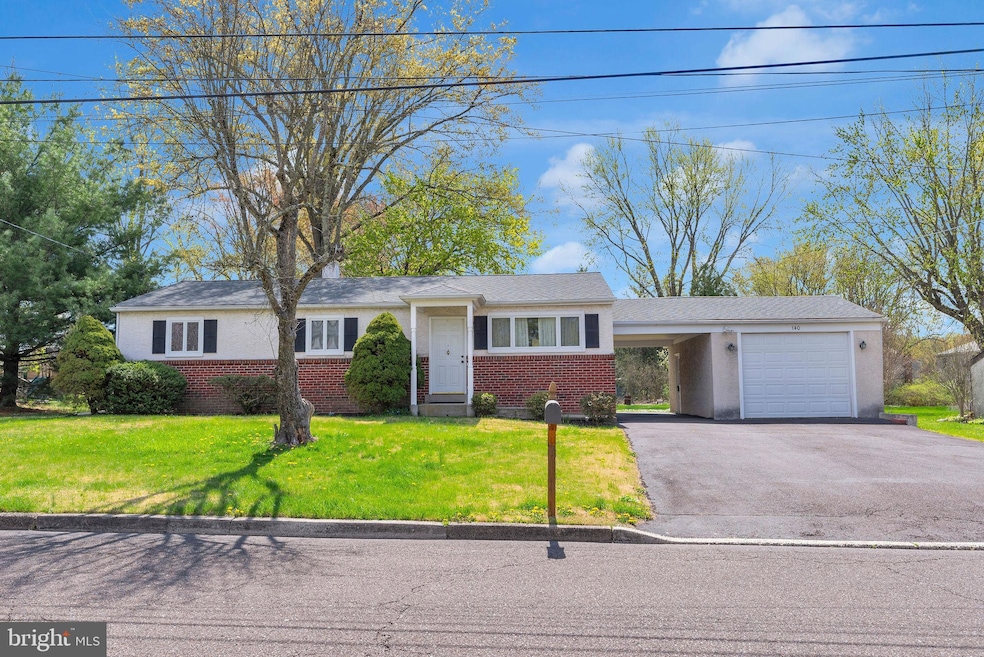
***Multiple offers received, highest and best due 5/4 at 7pm**** Open House 5/4 from 12-2. Welcome to 140 Cardinal Road in charming Chalfont, PA—nestled in the heart of the award-winning Central Bucks School District. This beautifully maintained rancher sits just shy of half an acre, offering a peaceful suburban setting with plenty of space to enjoy. Inside, you’ll find 3 comfortable bedrooms, a partially finished basement perfect for extra living space or storage, and recent updates throughout, including a new roof in 2022 and fresh paint. The kitchen boasts Corian countertops, stainless steel appliances, and brand new waterproof vinyl flooring that continues into the bathroom for a clean, modern look. Enjoy the ease of first-floor living with a convenient stackable laundry tucked away on the main level. A detached 1-car garage is connected by a breezeway, adding function and charm, while the rear covered patio provides the perfect spot for relaxing or entertaining. With central air and thoughtful upgrades throughout, this home is move-in ready and waiting for its next chapter.
Last Agent to Sell the Property
(215) 693-6155 doug@primereteam.com Prime Real Estate Team Listed on: 04/25/2025
We collect this data history from publicly available records. To have your information removed, we recommend requesting removal directly through your county’s website.
Zachary Rank
Iron Valley Real Estate Doylestown
(445) 455-3628
117 Total Sales
7 in New Britain
$286K - $635K Price Range
Nick Smith
Coldwell Banker Hearthside-Allentown
(484) 246-7713
416 Total Sales
1 in New Britain
$305,000 Price
Stacy Hilman
Keller Williams Real Estate-Doylestown
(445) 455-4226
112 Total Sales
4 in New Britain
$400K - $790K Price Range
Evan Walton
Addison Wolfe Real Estate
(856) 644-3815
102 Total Sales
2 in New Britain
$606K - $910K Price Range
Scott Gullaksen
KW Greater West Chester
(484) 592-6544
129 Total Sales
1 in New Britain
$986,000 Price
Jake Toyberman
Homestarr Realty
(267) 377-4203
127 Total Sales
2 in New Britain
$175K - $585K Price Range
We collect this data history from publicly available records. To have your information removed, we recommend requesting removal directly through your county’s website.
| Date | Buyer | Sale Price | Title Company |
|---|---|---|---|
| $430,000 | Regal Search & Abstract | ||
| -- | -- |
We collect this data history from publicly available records. To have your information removed, we recommend requesting removal directly through your county’s website.
| Date | Status | Borrower | Loan Amount |
|---|---|---|---|
| Open | $344,000 |
We collect this data history from publicly available records. To have your information removed, we recommend requesting removal directly through your county’s website.
| Date | Event | Price | List to Sale | Price per Sq Ft |
|---|---|---|---|---|
| 06/02/2025 06/02/25 | Sold | $430,000 | +1.2% | $382 / Sq Ft |
| 05/04/2025 05/04/25 | Pending | -- | -- | -- |
| 04/24/2025 04/24/25 | For Sale | $425,000 | -- | $378 / Sq Ft |
We collect this data history from publicly available records. To have your information removed, we recommend requesting removal directly through your county’s website.
| Year | Tax Paid | Tax Assessment Tax Assessment Total Assessment is a certain percentage of the fair market value that is determined by local assessors to be the total taxable value of land and additions on the property. | Land | Improvement |
|---|---|---|---|---|
| 2026 | $4,223 | $22,400 | $5,560 | $16,840 |
| 2025 | $4,011 | $22,400 | $5,560 | $16,840 |
| 2024 | $4,011 | $22,400 | $5,560 | $16,840 |
| 2023 | $3,843 | $22,400 | $5,560 | $16,840 |
| 2022 | $3,800 | $22,400 | $5,560 | $16,840 |
| 2021 | $3,759 | $22,400 | $5,560 | $16,840 |
| 2020 | $3,759 | $22,400 | $5,560 | $16,840 |
| 2019 | $3,736 | $22,400 | $5,560 | $16,840 |
| 2018 | $3,736 | $22,400 | $5,560 | $16,840 |
| 2017 | $3,680 | $22,400 | $5,560 | $16,840 |
| 2016 | $3,680 | $22,400 | $5,560 | $16,840 |
| 2015 | -- | $22,400 | $5,560 | $16,840 |
| 2014 | -- | $22,400 | $5,560 | $16,840 |
Seller's Agent in 2025
David Cary
Prime Real Estate Team
(215) 478-2870
206 Total Sales
Buyer's Agent in 2025
John Weinrich
RE/MAX
(215) 358-1113
50 Total Sales
Source: Bright MLS
MLS Number: PABU2092016
APN: 07-008-090
Disclaimer: Certain information contained herein is derived from information provided by parties other than Homes.com. All information provided is deemed reliable, but is not guaranteed to be accurate and should be independently verified.
The data relating to real estate for sale on this website appears in part through the BRIGHT Internet Data Exchange program, a voluntary cooperative exchange of property listing data between licensed real estate brokerage firms, and is provided by BRIGHT through a licensing agreement.
Listing information is from various brokers who participate in the Bright MLS IDX program and not all listings may be visible on the site.
The property information being provided on or through the website is for the personal, non-commercial use of consumers and such information may not be used for any purpose other than to identify prospective properties consumers may be interested in purchasing.
Some properties which appear for sale on the website may no longer be available because they are for instance, under contract, sold or are no longer being offered for sale.
Property information displayed is deemed reliable but is not guaranteed.
Copyright 2026 Bright MLS, Inc.
Ask me questions while you tour the home.