
Chris Prichard
eXp Realty, LLC Central
(205) 946-4514
35 Total Sales
1 in Leeds
$147,900 Price


Estimated Value: $328,000 - $345,604
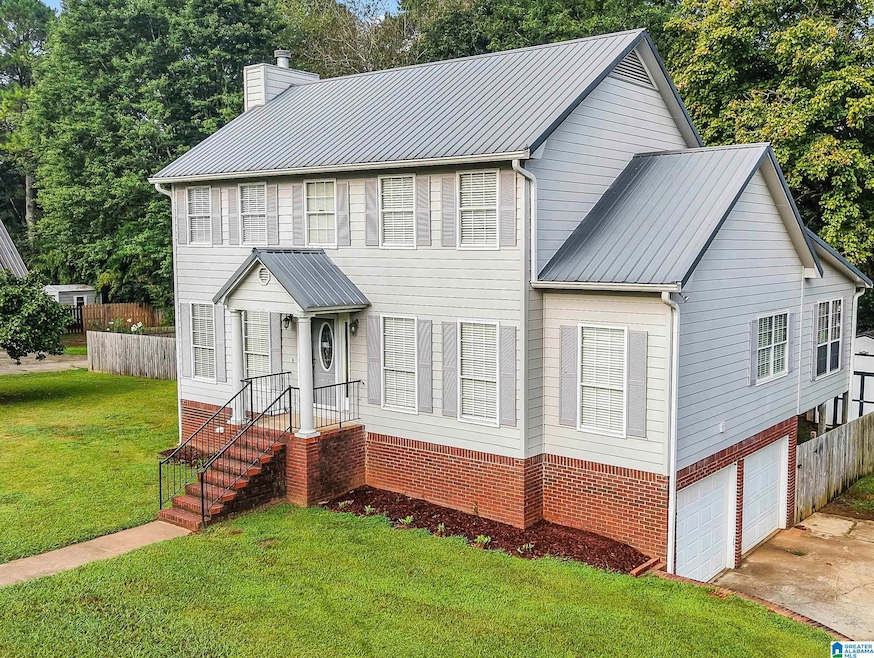
Welcome to Cedar Rock Farms! Located in a highly desired area of Leeds, this 3 bedroom, 2.5 bath home offers 2,086 SF of living space. The full basement and 2 car garage provide plenty of room for parking and additional storage. Discover a spacious sunroom and a screened porch that's perfect for relaxing or entertaining. Enjoy hardwood floors throughout most of the main level and on the stairs leading to the second level. The great room offers a fireplace with gas logs. Separate dining room ~ Eat-in kitchen ~ Arched doorways ~ Crown molding throughout ~ NEW INTERIOR PAINT ~ Abundant closet space ~ Fenced & FLAT yard. Only minutes to I-20, The Shops of Grand River, Bass Pro Shops, and Downtown Leeds Entertainment District. Homes in this neighborhood rarely hit the market so don't miss this opportunity!
We collect this data history from publicly available records. To have your information removed, we recommend requesting removal directly through your county’s website.
Chris Prichard
eXp Realty, LLC Central
(205) 946-4514
35 Total Sales
1 in Leeds
$147,900 Price
Autumn Pate
Keller Williams Realty Hoover
(659) 207-9185
21 Total Sales
1 in Leeds
$255,150 Price
Baylee Hunsburger
BrickDriven Realty
(256) 578-8943
120 Total Sales
1 in Leeds
$236,000 Price
Heather Holmes
RE/MAX Marketplace
(205) 882-4679
78 Total Sales
1 in Leeds
$330,000 Price
Brad Clement
ARC Realty Vestavia-Liberty Pk
(659) 207-3042
93 Total Sales
1 in Leeds
$303,900 Price
Nathan Dunaway
IXL Real Estate Birmingham
(659) 348-0060
49 Total Sales
1 in Leeds
$286,000 Price
We collect this data history from publicly available records. To have your information removed, we recommend requesting removal directly through your county’s website.
| Date | Buyer | Sale Price | Title Company |
|---|---|---|---|
| $325,000 | -- | ||
| Cook Gordon David | $174,000 | -- |
We collect this data history from publicly available records. To have your information removed, we recommend requesting removal directly through your county’s website.
| Date | Status | Borrower | Loan Amount |
|---|---|---|---|
| Open | $260,000 | ||
| Previous Owner | Cook Carolyn Madeline | $100,000 | |
| Previous Owner | Moreno James A | $50,000 | |
| Previous Owner | Moreno James A | $40,000 |
We collect this data history from publicly available records. To have your information removed, we recommend requesting removal directly through your county’s website.
| Date | Event | Price | List to Sale | Price per Sq Ft |
|---|---|---|---|---|
| 11/25/2025 11/25/25 | Sold | $325,000 | -6.9% | $156 / Sq Ft |
| 10/30/2025 10/30/25 | Pending | -- | -- | -- |
| 09/27/2025 09/27/25 | Price Changed | $349,000 | -5.4% | $167 / Sq Ft |
| 08/22/2025 08/22/25 | Price Changed | $369,000 | 0.0% | $177 / Sq Ft |
| 08/22/2025 08/22/25 | For Sale | $369,000 | -- | $177 / Sq Ft |
We collect this data history from publicly available records. To have your information removed, we recommend requesting removal directly through your county’s website.
| Year | Tax Paid | Tax Assessment Tax Assessment Total Assessment is a certain percentage of the fair market value that is determined by local assessors to be the total taxable value of land and additions on the property. | Land | Improvement |
|---|---|---|---|---|
| 2025 | $1,028 | $19,980 | ||
| 2024 | $1,028 | $28,620 | ||
| 2022 | $1,028 | $19,980 | $3,500 | $16,480 |
| 2021 | $974 | $18,950 | $3,500 | $15,450 |
| 2020 | $935 | $19,090 | $3,500 | $15,590 |
| 2019 | $935 | $18,220 | $0 | $0 |
| 2018 | $1,118 | $19,740 | $0 | $0 |
| 2017 | $1,118 | $19,740 | $0 | $0 |
| 2016 | $1,037 | $18,380 | $0 | $0 |
| 2015 | $1,037 | $18,380 | $0 | $0 |
| 2014 | $1,024 | $18,840 | $0 | $0 |
| 2013 | $1,024 | $18,840 | $0 | $0 |
KB
Seller's Agent in 2025
Kasey Blair
EXIT Legacy Realty
22 Total Sales
Buyer's Agent in 2025
Bob Kuykendall
ARC Realty 280
(205) 413-0600
103 Total Sales
Source: Greater Alabama MLS
MLS Number: 21427507
APN: 25-00-30-4-000-008.004
Disclaimer: Certain information contained herein is derived from information provided by parties other than Homes.com. All information provided is deemed reliable, but is not guaranteed to be accurate and should be independently verified.
IDX information is provided exclusively for personal, non-commercial use, and may not be used for any purpose other than to identify prospective properties consumers may be interested in purchasing. Information is deemed reliable but not guaranteed.
Ask me questions while you tour the home.