
Joanne Davis
Century 21 Homestar
(844) 838-3920
53 Total Sales
4 in Euclid
$45K - $170K Price Range


Estimated Value: $214,133

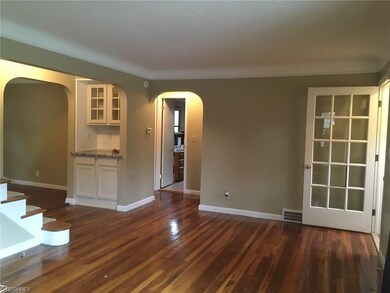
This stylish renovated Brick Cape will excite you to want possession for the Holidays. Formal Foyer entrance to open concept Living Room with hardwood flooring, bay window and a wood burning fireplace. A built-in buffet counter & cabinet lead to a spacious newer kitchen with granite countertops and appliances. An enclosed year-round heated porch extends off eating area. A renovated full hall bath is adjacent to the two bedrooms on the first floor.The second level master suite has a walk-in closet and full stall shower bath. The finished basement has a kitchenette half bath and doggie wash station. There is newer central air, furnace and HWT. The washer & dryer are also included. The fenced lot features spacious decking and an extra deep 2 1/2 car garage.To SEE is to BUY!!!!!
We collect this data history from publicly available records. To have your information removed, we recommend requesting removal directly through your county’s website.
Joanne Davis
Century 21 Homestar
(844) 838-3920
53 Total Sales
4 in Euclid
$45K - $170K Price Range
Joseph Zingales
Berkshire Hathaway HomeServices Professional Realty
(440) 530-7856
548 Total Sales
17 in Euclid
$40K - $180K Price Range
Gabe Mercado
Real of Ohio
(216) 859-1490
48 Total Sales
4 in Euclid
$79K - $230K Price Range
Arnita Kindle
DreamTeam Realty, Inc.
(216) 350-0083
11 Total Sales
2 in Euclid
$146K - $160K Price Range
Benjamin Clark
Century 21 Homestar
(216) 859-3461
6 Total Sales
1 in Euclid
$72,000 Price
Michelle Underwood
Platinum Real Estate
(440) 664-3428
270 Total Sales
11 in Euclid
$17K - $209K Price Range
We collect this data history from publicly available records. To have your information removed, we recommend requesting removal directly through your county’s website.
| Date | Buyer | Sale Price | Title Company |
|---|---|---|---|
| $125,900 | None Available | ||
| $86,000 | Enterprise Title Agency Inc | ||
| $145,000 | Midland Title Security Inc | ||
| $105,000 | -- | ||
| -- | -- |
We collect this data history from publicly available records. To have your information removed, we recommend requesting removal directly through your county’s website.
| Date | Status | Borrower | Loan Amount |
|---|---|---|---|
| Open | $123,619 | ||
| Previous Owner | $84,442 | ||
| Previous Owner | $37,000 | ||
| Previous Owner | $20,000 | ||
| Previous Owner | $20,000 | ||
| Previous Owner | $142,759 | ||
| Previous Owner | $142,759 | ||
| Previous Owner | $115,000 |
We collect this data history from publicly available records. To have your information removed, we recommend requesting removal directly through your county’s website.
| Date | Event | Price | List to Sale | Price per Sq Ft | Prior Sale |
|---|---|---|---|---|---|
| 03/29/2017 03/29/17 | Sold | $125,900 | +0.8% | $79 / Sq Ft | |
| 02/20/2017 02/20/17 | Pending | -- | -- | -- | |
| 02/09/2017 02/09/17 | For Sale | $124,900 | 0.0% | $78 / Sq Ft | |
| 02/06/2017 02/06/17 | Pending | -- | -- | -- | |
| 12/07/2016 12/07/16 | Price Changed | $124,900 | -3.8% | $78 / Sq Ft | |
| 11/16/2016 11/16/16 | Price Changed | $129,900 | -3.7% | $81 / Sq Ft | |
| 11/08/2016 11/08/16 | For Sale | $134,900 | +56.9% | $84 / Sq Ft | |
| 12/12/2012 12/12/12 | Sold | $86,000 | -21.7% | $54 / Sq Ft | View Prior Sale |
| 10/29/2012 10/29/12 | Pending | -- | -- | -- | |
| 08/22/2012 08/22/12 | For Sale | $109,900 | -- | $69 / Sq Ft |
We collect this data history from publicly available records. To have your information removed, we recommend requesting removal directly through your county’s website.
| Year | Tax Paid | Tax Assessment Tax Assessment Total Assessment is a certain percentage of the fair market value that is determined by local assessors to be the total taxable value of land and additions on the property. | Land | Improvement |
|---|---|---|---|---|
| 2025 | $4,196 | $63,665 | $13,510 | $50,155 |
| 2024 | $4,338 | $63,665 | $13,510 | $50,155 |
| 2023 | $4,108 | $48,170 | $11,170 | $37,000 |
| 2022 | $4,013 | $48,160 | $11,170 | $37,000 |
| 2021 | $4,482 | $48,160 | $11,170 | $37,000 |
| 2020 | $4,547 | $44,590 | $10,330 | $34,270 |
| 2019 | $4,094 | $127,400 | $29,500 | $97,900 |
| 2018 | $4,121 | $44,590 | $10,330 | $34,270 |
| 2017 | $3,405 | $30,450 | $8,820 | $21,630 |
| 2016 | $3,413 | $30,450 | $8,820 | $21,630 |
| 2015 | $3,104 | $30,450 | $8,820 | $21,630 |
| 2014 | $3,104 | $30,450 | $8,820 | $21,630 |
B
Seller's Agent in 2017
Barb Saba
Howard Hanna
(216) 215-2100
70 Total Sales
Seller Co-Listing Agent in 2017
Lori Pecjak
Howard Hanna
(440) 667-4877
68 Total Sales
Buyer's Agent in 2017
Lori Lawson
HomeSmart Real Estate Momentum LLC
(440) 341-9009
14 Total Sales
Seller's Agent in 2012
Lenny Vaccaro
EXP Realty, LLC.
(216) 650-8080
12 Total Sales
Source: MLS Now
MLS Number: 3858569
APN: 645-03-031
Disclaimer: Certain information contained herein is derived from information provided by parties other than Homes.com. All information provided is deemed reliable, but is not guaranteed to be accurate and should be independently verified.
IDX information is provided exclusively for personal, non-commercial use, and may not be used for any purpose other than to identify prospective properties consumers may be interested in purchasing. Information is deemed reliable but not guaranteed.
Ask me questions while you tour the home.