
Elizabeth Carrison
RI Real Estate Services
(401) 298-9143
65 Total Sales
1 in Prospect Hill-Back Bay
$700,000 Price
Estimated Value: $508,602

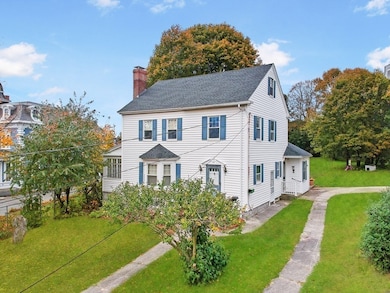
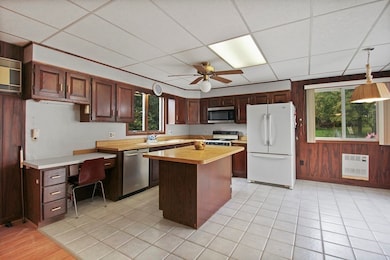
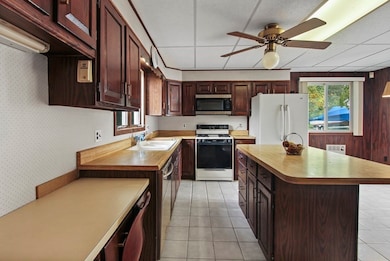
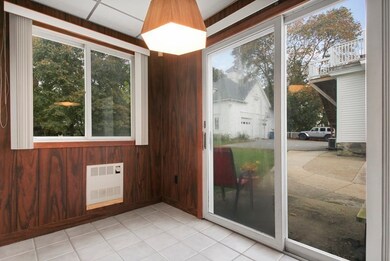
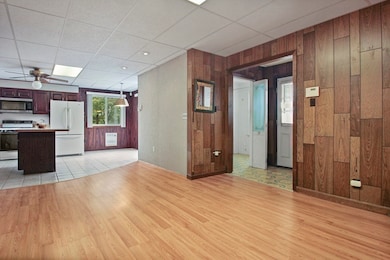
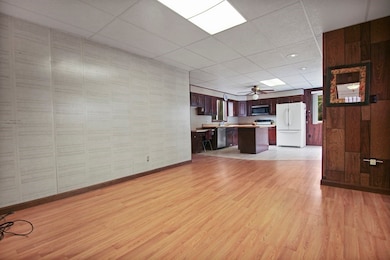
Come see this rare opportunity for a private detached colonial style living in Historic Prospect Hill estate, a 3 bedroom 1 1⁄2 Bath. This condo is set back from the stret with old world character and charm including, hardwood flooring, elegant crown molding, arched doorways and a fireplace. Also has a large eat-in- kitchen overlooking a spacious yard. Nice size laundry/mud room, formal dining room for holiday gatherings.
Last Agent to Sell the Property
Laura Bennett
Century 21 McLennan & Company Listed on: 10/23/2023
We collect this data history from publicly available records. To have your information removed, we recommend requesting removal directly through your county’s website.
Elizabeth Carrison
RI Real Estate Services
(401) 298-9143
65 Total Sales
1 in Prospect Hill-Back Bay
$700,000 Price
North Star Group
Real Broker MA, LLC
(857) 240-5268
105 Total Sales
1 in Prospect Hill-Back Bay
$200,000 Price
Team Valdez Mejia
Keller Williams Realty
(351) 208-2030
163 Total Sales
8 in Prospect Hill-Back Bay
$280K - $915K Price Range
Jerry Smith
LDS Realty Group, Inc.
(857) 957-9474
43 Total Sales
1 in Prospect Hill-Back Bay
$750,000 Price
Andrew McAloon
Lamacchia Realty, Inc.
(978) 736-3628
27 Total Sales
1 in Prospect Hill-Back Bay
$765,000 Price
Magdiel Matias
Matias Companies
(351) 207-3297
39 Total Sales
1 in Prospect Hill-Back Bay
$450,000 Price
We collect this data history from publicly available records. To have your information removed, we recommend requesting removal directly through your county’s website.
| Date | Buyer | Sale Price | Title Company |
|---|---|---|---|
| $469,000 | None Available | ||
| 140 E Haverhill St Rt | -- | -- | |
| Turrisi Philip J | -- | -- |
We collect this data history from publicly available records. To have your information removed, we recommend requesting removal directly through your county’s website.
| Date | Status | Borrower | Loan Amount |
|---|---|---|---|
| Open | $445,550 | ||
| Previous Owner | Turrisi Philip J | $70,000 | |
| Previous Owner | Turrisi Virginia | $75,000 |
We collect this data history from publicly available records. To have your information removed, we recommend requesting removal directly through your county’s website.
| Date | Event | Price | List to Sale | Price per Sq Ft |
|---|---|---|---|---|
| 08/09/2024 08/09/24 | Sold | $469,000 | -3.1% | $319 / Sq Ft |
| 06/26/2024 06/26/24 | Pending | -- | -- | -- |
| 04/29/2024 04/29/24 | For Sale | $484,000 | +3.2% | $329 / Sq Ft |
| 04/25/2024 04/25/24 | Off Market | $469,000 | -- | -- |
| 04/25/2024 04/25/24 | For Sale | $484,000 | 0.0% | $329 / Sq Ft |
| 04/16/2024 04/16/24 | Pending | -- | -- | -- |
| 01/21/2024 01/21/24 | Price Changed | $484,000 | -3.2% | $329 / Sq Ft |
| 10/23/2023 10/23/23 | For Sale | $499,900 | -- | $340 / Sq Ft |
We collect this data history from publicly available records. To have your information removed, we recommend requesting removal directly through your county’s website.
| Year | Tax Paid | Tax Assessment Tax Assessment Total Assessment is a certain percentage of the fair market value that is determined by local assessors to be the total taxable value of land and additions on the property. | Land | Improvement |
|---|---|---|---|---|
| 2025 | $4,115 | $467,600 | $0 | $467,600 |
| 2024 | $1,855 | $200,500 | $0 | $200,500 |
| 2023 | $1,811 | $178,200 | $0 | $178,200 |
| 2022 | $1,892 | $165,400 | $0 | $165,400 |
| 2021 | $1,804 | $147,000 | $0 | $147,000 |
| 2020 | $1,713 | $137,800 | $0 | $137,800 |
| 2019 | $1,640 | $119,900 | $0 | $119,900 |
| 2018 | $1,537 | $107,300 | $0 | $107,300 |
| 2017 | $1,491 | $97,200 | $0 | $97,200 |
| 2016 | $1,467 | $94,600 | $0 | $94,600 |
| 2015 | $1,430 | $94,600 | $0 | $94,600 |
LB
Seller's Agent in 2024
Laura Bennett
Century 21 McLennan & Company
NH
Buyer's Agent in 2024
NE Home Team
Compass
2 in this area
23 Total Sales
Source: MLS Property Information Network (MLS PIN)
MLS Number: 73173113
APN: LAWR-000071-000002-000003
Disclaimer: Certain information contained herein is derived from information provided by parties other than Homes.com. All information provided is deemed reliable, but is not guaranteed to be accurate and should be independently verified.
The property listing data and information, or the Images, set forth herein were provided to MLS Property Information Network, Inc. from third party sources, including sellers, lessors and public records, and were compiled by MLS Property Information Network, Inc. The property listing data and information, and the Images, are for the personal, non-commercial use of consumers having a good faith interest in purchasing or leasing listed properties of the type displayed to them and may not be used for any purpose other than to identify prospective properties which such consumers may have a good faith interest in purchasing or leasing. MLS Property Information Network, Inc. and its subscribers disclaim any and all representations and warranties as to the accuracy of the property listing data and information, or as to the accuracy of any of the Images, set forth herein.
Ask me questions while you tour the home.