
Brandi McKnight
RE/MAX Acadiana
(337) 341-8333
343 Total Sales
8 in Central Lafayette Parish
$110K - $565K Price Range
Estimated Value: $268,209
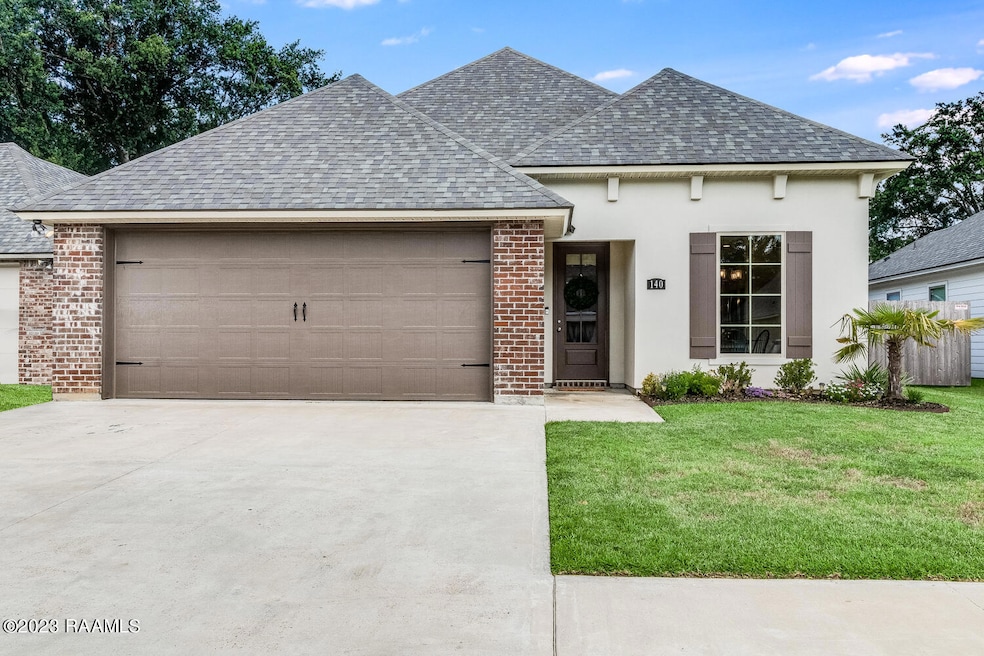
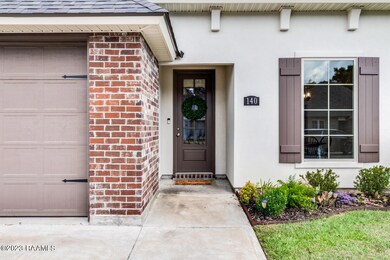
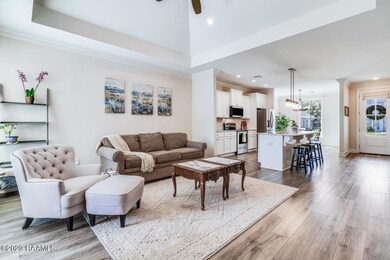
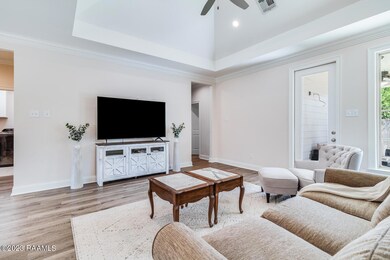
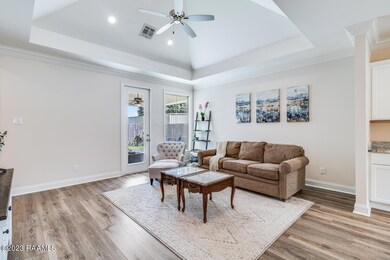
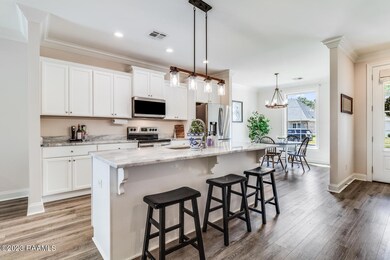
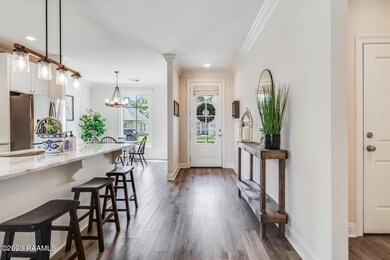
Like new construction! Absolutely adorable and barely lived in with one of the better backyards you'll find in this subdivision, you are going to want to make this one home. Wonderful natural light pours into your totally open floor plan that includes spacious areas. You'll love the sight of the backyard from hanging in your living room! Guest bedrooms have been barely touched and await your furnishings. Nice sized pantry in between kitchen and laundry room. Primary bedroom is a great size, can fit king sized furniture and offers access to your luxurious bathroom and amazing walk in closet. No work to do, totally move in ready!Backyard and patio is super cute, offering plenty of grass space, covered patio area and open patio area- tons of room for entertaining. Milton school district, no previous flooding, and flood zone X that doesn't require flood Insurance make this house a winner. Come and make this one home! Backyard and patio is super cute, offering plenty of grass space, covered patio area and open patio area- tons of room for entertaining. Milton school district, no previous flooding, and flood zone X that doesn't require flood Insurance make this house a winner. Come and make this one home!
Last Agent to Sell the Property
Keaty Real Estate Team License #912122805 Listed on: 08/10/2023
Last Buyer's Agent
Kathleen Theriot
Keller Williams Realty Acadiana
We collect this data history from publicly available records. To have your information removed, we recommend requesting removal directly through your county’s website.
Brandi McKnight
RE/MAX Acadiana
(337) 341-8333
343 Total Sales
8 in Central Lafayette Parish
$110K - $565K Price Range
Lulu David
Lulu David Real Estate Co LLC
(337) 294-0552
151 Total Sales
17 in Central Lafayette Parish
$79K - $1.5M Price Range
Elizabeth Delafosse
NextHome Cutting Edge Realty
(337) 427-7229
25 Total Sales
4 in Central Lafayette Parish
$40K - $355K Price Range
Natalie Vied
Real Broker, LLC
(337) 270-0046
44 Total Sales
2 in Central Lafayette Parish
$240K - $241K Price Range
William Landry
Keller Williams Realty Acadiana
(337) 486-3451
72 Total Sales
3 in Central Lafayette Parish
$128K - $400K Price Range
Carol Grindrod
CG Real Estate
(337) 492-0872
29 Total Sales
1 in Central Lafayette Parish
$238,545 Price
We collect this data history from publicly available records. To have your information removed, we recommend requesting removal directly through your county’s website.
| Date | Buyer | Sale Price | Title Company |
|---|---|---|---|
| $265,000 | Md Title | ||
| -- | None Available | ||
| $224,900 | None Available |
We collect this data history from publicly available records. To have your information removed, we recommend requesting removal directly through your county’s website.
| Date | Status | Borrower | Loan Amount |
|---|---|---|---|
| Previous Owner | $227,171 |
We collect this data history from publicly available records. To have your information removed, we recommend requesting removal directly through your county’s website.
| Date | Event | Price | List to Sale | Price per Sq Ft | Prior Sale |
|---|---|---|---|---|---|
| 09/20/2023 09/20/23 | Sold | -- | -- | -- | |
| 08/21/2023 08/21/23 | Pending | -- | -- | -- | |
| 08/10/2023 08/10/23 | For Sale | $265,000 | +17.8% | $173 / Sq Ft | |
| 07/29/2021 07/29/21 | Sold | -- | -- | -- | View Prior Sale |
| 04/20/2021 04/20/21 | Pending | -- | -- | -- | |
| 04/12/2021 04/12/21 | For Sale | $224,900 | -- | $148 / Sq Ft |
We collect this data history from publicly available records. To have your information removed, we recommend requesting removal directly through your county’s website.
| Year | Tax Paid | Tax Assessment Tax Assessment Total Assessment is a certain percentage of the fair market value that is determined by local assessors to be the total taxable value of land and additions on the property. | Land | Improvement |
|---|---|---|---|---|
| 2025 | $2,010 | $23,071 | $4,000 | $19,071 |
| 2024 | $1,375 | $23,071 | $4,000 | $19,071 |
| 2023 | $1,375 | $20,742 | $4,000 | $16,742 |
| 2022 | $1,827 | $20,742 | $4,000 | $16,742 |
| 2021 | $354 | $4,000 | $4,000 | $0 |
| 2020 | $353 | $4,000 | $4,000 | $0 |
L
Seller's Agent in 2023
Lori McGrew
Keaty Real Estate Team
(337) 344-6573
19 in this area
77 Total Sales
K
Buyer's Agent in 2023
Kathleen Theriot
Keller Williams Realty Acadiana
B
Seller's Agent in 2021
Brandon Landry
EXP Realty, LLC
Source: REALTOR® Association of Acadiana
MLS Number: 23007263
APN: 6167245
Disclaimer: Certain information contained herein is derived from information provided by parties other than Homes.com. All information provided is deemed reliable, but is not guaranteed to be accurate and should be independently verified.
The data relating to real estate for sale on this web site comes in part from the IDX Program of the REALTOR® Association of Acadiana’ MLS. IDX information is provided exclusively for consumers' personal, non-commercial use and may not be used for any purpose other than to identify prospective properties consumers may be interested in purchasing. Information deemed reliable, but not guaranteed accurate.
Ask me questions while you tour the home.