NOT LISTED FOR SALE

Estimated Value: $677,000 - $787,308

5 Beds
4 Baths
2,410 Sq Ft
$303/Sq Ft Est. Value

Sale Details

Date Sold: August 17, 2018

Last sale price $443,000 $184 Per Sq Ft

Est. 65% increase in value since last sale

Current estimated payment $4,782 / mo

89 Days on Market

Highlights

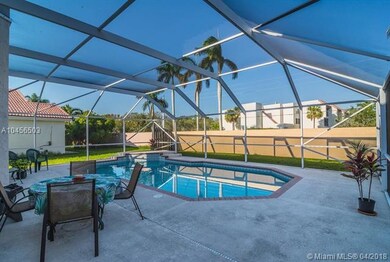
  • In Ground Pool
  • 5,954 Sq Ft lot
  • Garden View
  • Eagle Point Elementary School Rated A
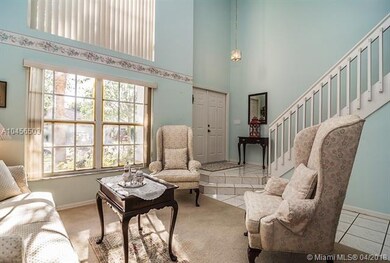
  • Vaulted Ceiling
  • Attic

About This Home

As of August 2018

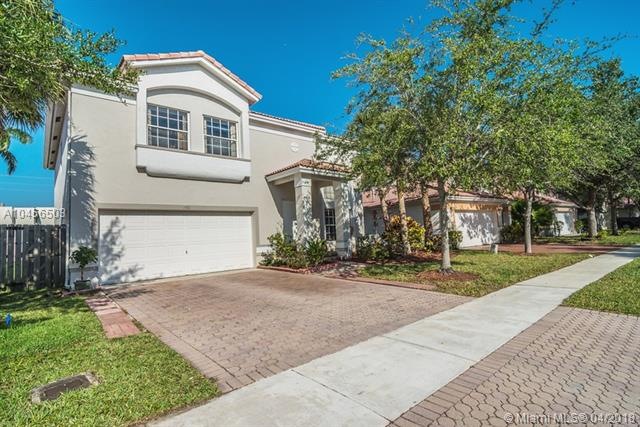
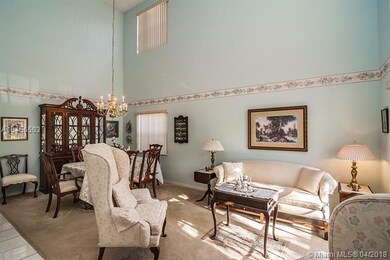
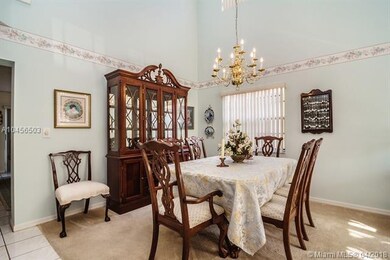
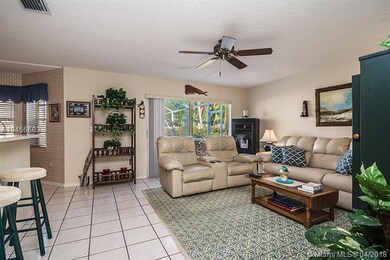
Don't miss out on making this lovely 5 bedroom 2 story pool house your home. There is a bedroom downstairs. Two car garage. Volume ceilings throughout living and dining room. Family room off the eat in kitchen. Kitchen has lovely wood cabinets. Pool is screened and ready to be enjoyed by your family. No neighbors behind. Pride of ownership is noticed the minute you walk in the door. Don't miss out on making this your home

Last Agent to Sell the Property

Ashlee Harry

Coldwell Banker Realty License #3273209 Listed on: 04/23/2018

Coldwell Banker Realty

Last Buyer's Agent

Ping Donaldson

Coral Shores Realty License #3155326

Home Details

Home Type

  • Single Family

Est. Annual Taxes

  • $3,910

Year Built

  • Built in 1996

Lot Details

  • 5,954 Sq Ft Lot
  • South Facing Home

HOA Fees

  • $85 Monthly HOA Fees

Parking

  • 2 Car Attached Garage
  • Driveway
  • Open Parking

Property Views

  • Garden
  • Pool

Home Design

  • Barrel Roof Shape
  • Concrete Block And Stucco Construction

Interior Spaces

  • 2,410 Sq Ft Home
  • 2-Story Property
  • Vaulted Ceiling
  • Ceiling Fan
  • Blinds
  • Combination Dining and Living Room
  • Attic

Kitchen

  • Breakfast Area or Nook
  • Electric Range
  • Dishwasher

Flooring

  • Carpet
  • Tile

Bedrooms and Bathrooms

  • 5 Bedrooms
  • Primary Bedroom Upstairs
  • 4 Full Bathrooms
  • Separate Shower in Primary Bathroom

Laundry

  • Laundry in Utility Room
  • Dryer
  • Washer

Schools

  • Eagle Point Elementary School
  • Tequesta Trace Middle School
  • Western High School

Additional Features

  • In Ground Pool
  • Central Heating and Cooling System

Community Details

  • Club Membership Required
  • Bonaventure,The Gables Subdivision, Vizcaya 5 Floorplan
  • Mandatory home owners association

Listing and Financial Details

  • Assessor Parcel Number 504006040730

Home Details

Home Type

Single Family

Est. Annual Taxes

$3,910

Year Built

Built in 1996

Lot Details

5,954 Sq Ft Lot

HOA Fees

$85 per month

Parking

2

Listing Details

  • Property Type: Residential
  • Year Built: 1996
  • Property Sub Type: Single Family Residence
  • Architectural Style: Detached, Two Story
  • Directions: RT 84 east bound make a right onto West Mall Drive - make the first left into the Gables, make the first right and the house is on the right side.
  • Garage Yn: Yes
  • Horses: No
  • Master Model: Vizcaya 5
  • New Construction: No
  • Structure Type: Pool Only, House
  • Subdivision Name: BONAVENTURE,The Gables
  • Year Built Details: Resale
  • MIAMIRE_PoolYN: Yes
  • MIAMIRE_PetsAllowedYN: Yes
  • MIAMIRE_MembershipPurchRqdYN: Yes
  • ResoPropertyType: Residential
  • Special Features: VirtualTour

Interior Features

  • Appliances: Dishwasher, Dryer, Electric Range, Refrigerator, Washer
  • Interior Amenities: First Floor Entry, Volume Ceilings, Attic, Utility Room/Laundry
  • Spa Yn: No
  • Full Bathrooms: 4
  • Total Bedrooms: 5
  • Flooring: Carpet, Tile
  • Furnished: Unfurnished
  • Living Area: 2410
  • Possible Use: Primary
  • Window Features: Blinds
  • Bedroom Features: Primary Bedroom Upstairs
  • Dining Room Features: Breakfast Area, Dining/Living Room
  • Living Room Features: Attic, Utility Room/Laundry
  • Master Bathroom Features: Separate Tub & Shower

Exterior Features

  • Roof: Barrel Roof
  • View: Garden, Pool
  • Construction Type: CBS Construction
  • Direction Faces: South
  • Lot Features: Less Than 1/4 Acre Lot
  • Patio And Porch Features: Screened Porch
  • Pool Features: In Ground
  • Pool Private: No
  • View: Yes
  • Waterfront: No

Garage/Parking

  • Attached Garage: Yes
  • Park Building Name: BONAVENTURE
  • Covered Parking Spaces: 2
  • Garage Spaces: 2
  • Open Parking: Yes
  • Parking Features: Driveway

Utilities

  • Sewer: Public Sewer
  • Water Source: Municipal Water
  • Cooling: Ceiling Fan(s), Central Air
  • Cooling Y N: Yes
  • Heating: Central
  • Heating Yn: Yes
  • Laundry Features: Utility Room/Laundry

Condo/Co-op/Association

  • Association Fee: 255
  • Association Fee Frequency: Quarterly
  • Association: Yes
  • Community Features: Mandatory Hoa
  • ResoAssociationFeeFrequency: Quarterly

Association/Amenities

  • MIAMIRE_TypeofAssociation: Homeowners

Schools

  • Elementary School: Eagle Point
  • High School: Western
  • Middle Or Junior School: Tequesta Trace

Lot Info

  • Parcel Number: 504006040730
  • Lot Size Sq Ft: 5954
  • Zoning: res
  • ResoLotSizeUnits: SquareFeet

Rental Info

  • Pets Allowed: Yes

Tax Info

  • Tax Year: 2017
  • Tax Annual Amount: 3910

Ownership History

We collect this data history from publicly available records. To have your information removed, we recommend requesting removal directly through your county’s website.

Date Name Owned For Owner Type

Purchase Details

Closed on
Jun 26, 2019
Sold by
Bought by
Current Estimated Value
$729,077

Purchase Details

Listed on
Apr 23, 2018
Closed on
Aug 17, 2018
Sold by
Bought by
Seller's Agent
Ashlee Harry
Coldwell Banker Realty
Buyer's Agent
Ping Donaldson
Coral Shores Realty
List Price
$460,000
Sold Price
$443,000
Premium/Discount to List
-$17,000
-3.7%

Home Financials for this Owner

Home Financials are based on the most recent Mortgage that was taken out on this home.
Avg. Annual Appreciation
6.47%
Original Mortgage
$330,500
Interest Rate
0.045%
Mortgage Type
New Conventional

Purchase Details

Closed on
Aug 25, 1995
Sold by
Bought by
Source: Public Records
Create a Home Valuation Report for This Property
The Home Valuation Report is an in-depth analysis detailing your home's value as well as a comparison with similar homes in the area

Home Values in the Area

Source: Public Records

Average Home Value in this Area


Source: Public Records

Purchase History

We collect this data history from publicly available records. To have your information removed, we recommend requesting removal directly through your county’s website.

Date Buyer Sale Price Title Company
$165,300 None Available
$443,000 Weston Title & Escrow Inc
$168,400 --
Source: Public Records

Mortgage History

We collect this data history from publicly available records. To have your information removed, we recommend requesting removal directly through your county’s website.

Date Status Borrower Loan Amount
Closed $330,500
Previous Owner $250,000
Previous Owner $102,000
Source: Public Records

Property History

We collect this data history from publicly available records. To have your information removed, we recommend requesting removal directly through your county’s website.

Date Event Price List to Sale Price per Sq Ft
08/17/2018 08/17/18 Sold $443,000 -1.6% $184 / Sq Ft
06/15/2018 06/15/18 Price Changed $450,000 -2.2% $187 / Sq Ft
04/20/2018 04/20/18 For Sale $460,000 -- $191 / Sq Ft
Source: MIAMI REALTORS® MLS

Tax History

We collect this data history from publicly available records. To have your information removed, we recommend requesting removal directly through your county’s website.

Year Tax Paid Tax Assessment Tax Assessment Total Assessment is a certain percentage of the fair market value that is determined by local assessors to be the total taxable value of land and additions on the property. Land Improvement
2026 $8,698 $445,080
2025 $8,397 $433,380
2024 $8,167 $421,170
2023 $8,167 $408,910 $0 $0
2022 $7,696 $397,000 $0 $0
2021 $7,481 $385,440 $0 $0
2020 $7,254 $380,120 $59,540 $320,580
2019 $7,147 $376,390 $59,540 $316,850
2018 $3,893 $201,250 $0 $0
2017 $3,910 $197,120 $0 $0
2016 $3,877 $193,070 $0 $0
2015 $3,923 $191,730 $0 $0
2014 $3,928 $190,210 $0 $0
2013 -- $246,070 $47,660 $198,410
Source: Public Records

Agents Affiliated with this Home

  • Section Image
See All Agents

Map

Source: MIAMI REALTORS® MLS

MLS Number: A10456503

MIAMI REALTORS® MLS

APN: 50-40-06-04-0730

Your Personal Tour Guide

Ask me questions while you tour the home.