
Gail Dragon
Ann Milton Realty
(888) 601-4618
14 Total Sales
3 in Lillington
$214K - $875K Price Range
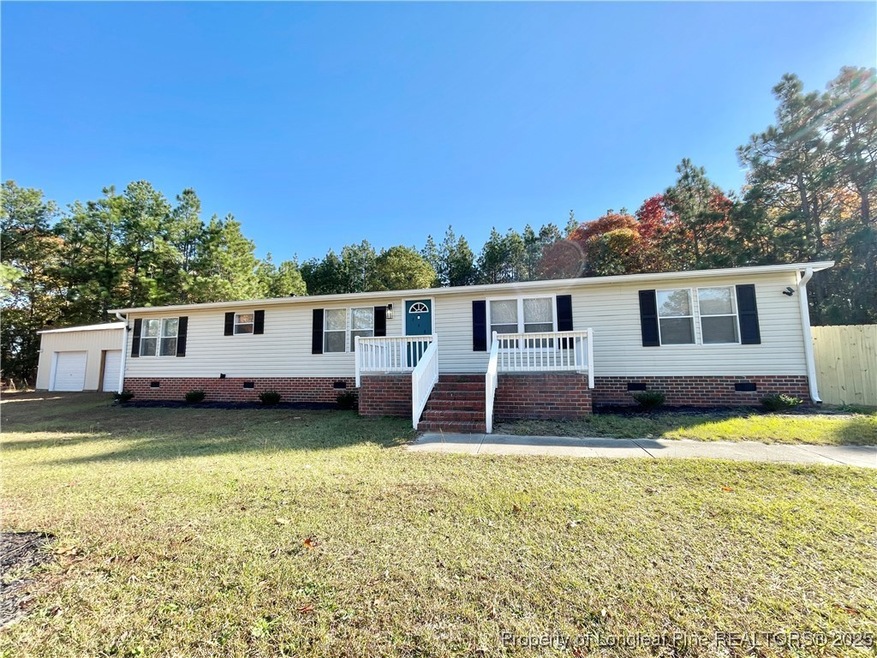
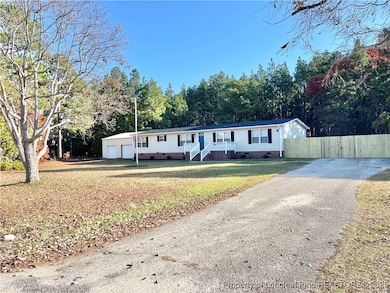
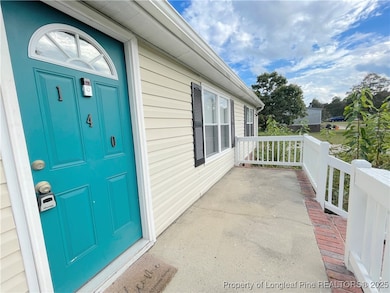
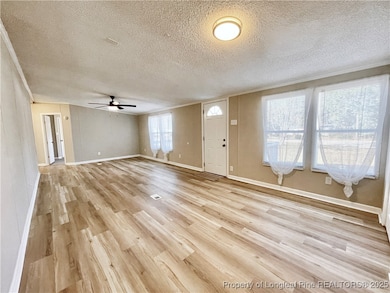
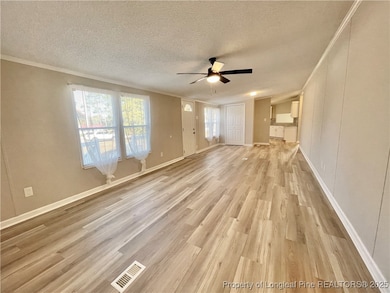
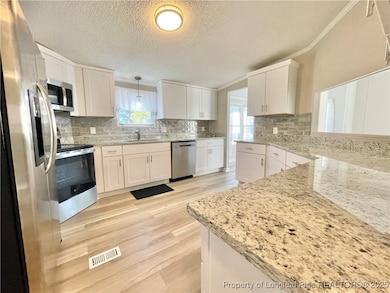
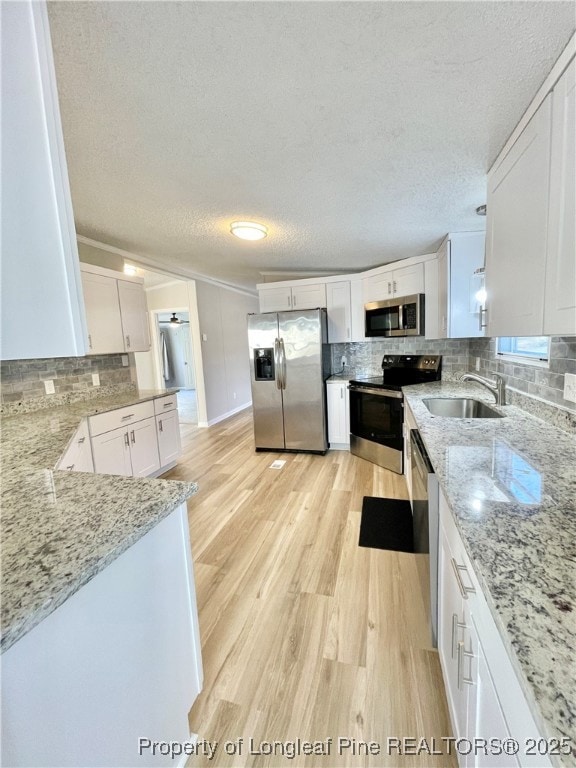
Available 10/22 – Fantastic Ranch on a Cul-De-Sac Lot! Don’t miss this rare rental opportunity! This beautiful ranch sits on a spacious .6-acre cul-de-sac lot and comes complete with a huge detached two-car garage—perfect for vehicles, storage, or a workshop. Inside, you’ll find a bright and open layout featuring wide-plank LVP flooring throughout the main living areas for both style and durability, with carpet in the bedrooms for added comfort. The kitchen is a true highlight with its granite countertops, stylish tile backsplash, and stainless steel appliances, making it the perfect place to cook and gather. With plenty of space both inside and out, this home is designed for everyday living and entertaining alike. Pets upon approval.
Last Agent to Rent the Property
SYBILLE MCQUILKIN REAL ESTATE, LLC. License #232819 Listed on: 09/29/2025
Last Renter's Agent
SYBILLE MCQUILKIN REAL ESTATE, LLC. License #232819 Listed on: 09/29/2025
Gail Dragon
Ann Milton Realty
(888) 601-4618
14 Total Sales
3 in Lillington
$214K - $875K Price Range
Matthew Barrett
COLDWELL BANKER ADVANTAGE - FAYETTEVILLE
(844) 719-5795
229 Total Sales
13 in Lillington
$265K - $403K Price Range
Bobbi Eubanks
The Housing Mentors
(910) 504-9728
91 Total Sales
2 in Lillington
$310,000 Price Range
Walter Ciucevich
SANFORD SURROUNDED, LLC.
(844) 752-2893
251 Total Sales
26 in Lillington
$145K - $1.6M Price Range
ASASA SONKESAK
EXP REALTY LLC
(470) 264-9855
40 Total Sales
1 in Lillington
$393,000 Price
Neill McLeod
DASH Carolina
(984) 867-2304
47 Total Sales
2 in Lillington
$256K - $300K Price Range
We collect this data history from publicly available records. To have your information removed, we recommend requesting removal directly through your county’s website.
| Date | Buyer | Sale Price | Title Company |
|---|---|---|---|
| $245,000 | None Listed On Document | ||
| Triangle Homes And Rehab Inc | $100,000 | None Listed On Document | |
| Ingram Adrian L | $43,000 | None Available | |
| Huntington Randy | $50,500 | -- | |
| Bonnell Justin J | -- | None Available |
We collect this data history from publicly available records. To have your information removed, we recommend requesting removal directly through your county’s website.
| Date | Status | Borrower | Loan Amount |
|---|---|---|---|
| Open | $246,181 | ||
| Previous Owner | Triangle Homes And Rehab Inc | $140,000 | |
| Previous Owner | Huntington Randy | $46,316 | |
| Previous Owner | Bonnell Justin | $50,000 | |
| Previous Owner | Bonnell Justin | $10,248 | |
| Previous Owner | Bonnell Justin J | $37,000 |
We collect this data history from publicly available records. To have your information removed, we recommend requesting removal directly through your county’s website.
| Date | Event | Price | List to Sale | Price per Sq Ft | Prior Sale |
|---|---|---|---|---|---|
| 11/24/2025 11/24/25 | Rented | $1,600 | 0.0% | -- | |
| 09/29/2025 09/29/25 | For Rent | $1,600 | 0.0% | -- | |
| 12/19/2024 12/19/24 | Sold | $245,000 | -1.9% | $143 / Sq Ft | View Prior Sale |
| 11/05/2024 11/05/24 | Pending | -- | -- | -- | |
| 10/10/2024 10/10/24 | Price Changed | $249,800 | 0.0% | $146 / Sq Ft | |
| 10/04/2024 10/04/24 | Price Changed | $249,900 | 0.0% | $146 / Sq Ft | |
| 09/21/2024 09/21/24 | For Sale | $250,000 | -- | $146 / Sq Ft |
We collect this data history from publicly available records. To have your information removed, we recommend requesting removal directly through your county’s website.
| Year | Tax Paid | Tax Assessment Tax Assessment Total Assessment is a certain percentage of the fair market value that is determined by local assessors to be the total taxable value of land and additions on the property. | Land | Improvement |
|---|---|---|---|---|
| 2026 | $1,779 | $238,322 | $0 | $0 |
| 2025 | $432 | $48,826 | $0 | $0 |
| 2024 | $432 | $48,826 | $0 | $0 |
| 2023 | $432 | $48,826 | $0 | $0 |
| 2022 | $427 | $48,826 | $0 | $0 |
| 2021 | $555 | $54,690 | $0 | $0 |
| 2020 | $550 | $54,690 | $0 | $0 |
| 2019 | $535 | $54,690 | $0 | $0 |
| 2018 | $529 | $54,690 | $0 | $0 |
| 2017 | $529 | $54,690 | $0 | $0 |
| 2016 | $500 | $51,130 | $0 | $0 |
| 2015 | $500 | $51,130 | $0 | $0 |
| 2014 | $500 | $51,130 | $0 | $0 |
SM
Landlord's Agent in 2025
SYBILLE MCQUILKIN
SYBILLE MCQUILKIN REAL ESTATE, LLC.
(910) 366-1000
6 Total Sales
Seller's Agent in 2024
Stephanie Anson
Northside Realty Inc.
(252) 367-1004
628 Total Sales
Buyer's Agent in 2024
Beth Nyce
NYCE HOMES LLC
(910) 849-8767
44 Total Sales
Source: Longleaf Pine REALTORS®
MLS Number: 751035
APN: 039597 0065 09
Disclaimer: Certain information contained herein is derived from information provided by parties other than Homes.com. All information provided is deemed reliable, but is not guaranteed to be accurate and should be independently verified.
IDX information is provided exclusively for personal, non-commercial use, and may not be used for any purpose other than to identify prospective properties consumers may be interested in purchasing.
Information is deemed reliable but not guaranteed.
Ask me questions while you tour the home.