
Randy Russ
Russ Real Estate
(959) 213-1547
45 Total Sales
4 in Westerly
$484K - $635K Price Range
Estimated Value: $246,000 - $289,098
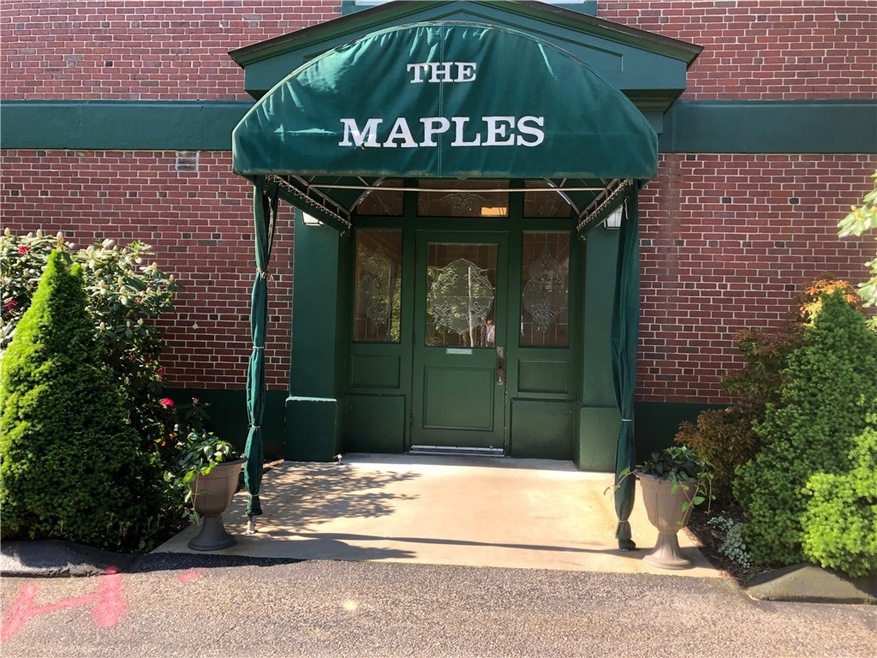
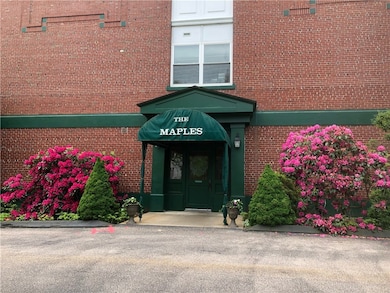
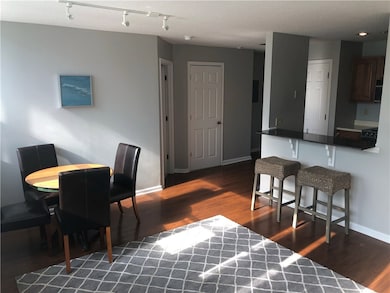
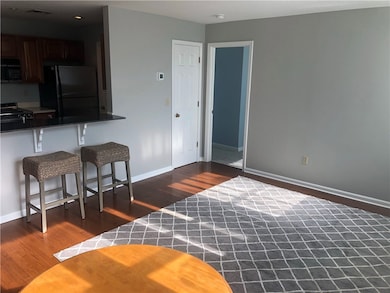
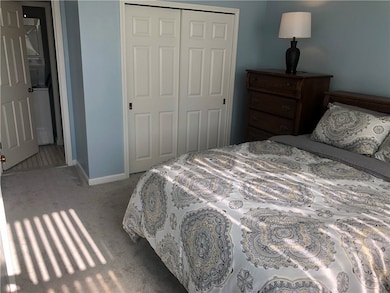
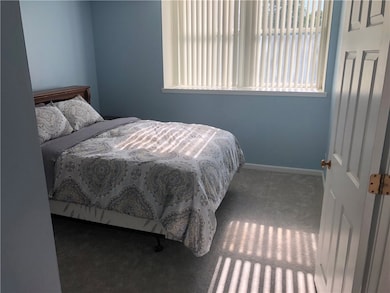
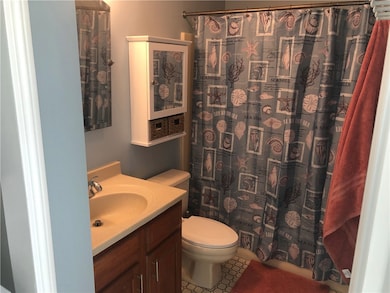
Converted school close to downtown Westerly and all it has to offer. A 5 minute walk or drive to Theater, restaurants, Wilcox Park, Library, Rail Road station, art studio and more. Use as a summer residence only 15 minutes to beautiful beaches or year round use. New central air heating system , new hardwood flooring, carpets and freshly painted two bedrooms and two baths, storage locker, off street parking, and secured building.
Last Agent to Sell the Property
Weichert Realtors-Cress & Co. License #RES.0033531 Listed on: 05/26/2019
We collect this data history from publicly available records. To have your information removed, we recommend requesting removal directly through your county’s website.
Randy Russ
Russ Real Estate
(959) 213-1547
45 Total Sales
4 in Westerly
$484K - $635K Price Range
Fran Wiehn
Compass Connecticut, LLC
(959) 949-2103
78 Total Sales
3 in Westerly
$375K - $620K Price Range
Dan Contino
eXp Realty
(959) 215-6603
174 Total Sales
10 in Westerly
$350K - $760K Price Range
Joseph Caprara
REMAX Revolution
(401) 336-5825
88 Total Sales
1 in Westerly
$227,000 Price
Bridget Morrissey
Bridget Morrissey Realty LLC
(959) 500-5037
84 Total Sales
1 in Westerly
$276,000 Price
Jeannine Harrington
The Brown Group Realty
(401) 661-1680
65 Total Sales
18 in Westerly
$229K - $1.1M Price Range
We collect this data history from publicly available records. To have your information removed, we recommend requesting removal directly through your county’s website.
| Date | Buyer | Sale Price | Title Company |
|---|---|---|---|
| $139,200 | -- | ||
| $130,000 | -- | ||
| $126,000 | -- | ||
| -- | -- | ||
| $75,000 | -- | ||
| $114,000 | -- | ||
| $77,000 | -- |
We collect this data history from publicly available records. To have your information removed, we recommend requesting removal directly through your county’s website.
| Date | Status | Borrower | Loan Amount |
|---|---|---|---|
| Open | $75,000 | ||
| Closed | $75,000 | ||
| Previous Owner | $104,000 |
We collect this data history from publicly available records. To have your information removed, we recommend requesting removal directly through your county’s website.
| Date | Event | Price | List to Sale | Price per Sq Ft | Prior Sale |
|---|---|---|---|---|---|
| 08/27/2019 08/27/19 | Sold | $140,000 | -3.4% | $190 / Sq Ft | |
| 07/28/2019 07/28/19 | Pending | -- | -- | -- | |
| 05/26/2019 05/26/19 | For Sale | $145,000 | +11.5% | $197 / Sq Ft | |
| 02/11/2019 02/11/19 | Sold | $130,000 | -3.7% | $177 / Sq Ft | View Prior Sale |
| 01/12/2019 01/12/19 | Pending | -- | -- | -- | |
| 08/16/2018 08/16/18 | For Sale | $135,000 | 0.0% | $184 / Sq Ft | |
| 11/16/2017 11/16/17 | Rented | $1,300 | 0.0% | -- | |
| 10/17/2017 10/17/17 | Under Contract | -- | -- | -- | |
| 07/05/2017 07/05/17 | For Rent | $1,300 | 0.0% | -- | |
| 11/27/2013 11/27/13 | Sold | $126,000 | -9.9% | $171 / Sq Ft | View Prior Sale |
| 10/28/2013 10/28/13 | Pending | -- | -- | -- | |
| 07/01/2013 07/01/13 | For Sale | $139,900 | -- | $190 / Sq Ft |
We collect this data history from publicly available records. To have your information removed, we recommend requesting removal directly through your county’s website.
| Year | Tax Paid | Tax Assessment Tax Assessment Total Assessment is a certain percentage of the fair market value that is determined by local assessors to be the total taxable value of land and additions on the property. | Land | Improvement |
|---|---|---|---|---|
| 2025 | $1,620 | $208,200 | $0 | $208,200 |
| 2024 | $1,491 | $142,700 | $0 | $142,700 |
| 2023 | $1,450 | $142,700 | $0 | $142,700 |
| 2022 | $1,441 | $142,700 | $0 | $142,700 |
| 2021 | $1,533 | $127,100 | $0 | $127,100 |
| 2020 | $1,506 | $127,100 | $0 | $127,100 |
| 2019 | $1,492 | $127,100 | $0 | $127,100 |
| 2018 | $1,547 | $125,300 | $0 | $125,300 |
| 2017 | $1,504 | $125,300 | $0 | $125,300 |
| 2016 | $1,504 | $125,300 | $0 | $125,300 |
| 2015 | $1,384 | $123,200 | $0 | $123,200 |
| 2014 | $1,361 | $123,200 | $0 | $123,200 |
Seller's Agent in 2019
Anthony Lemme
Weichert Realtors-Cress & Co.
(401) 787-0816
41 Total Sales
Seller's Agent in 2019
Daniel Marantz
BHHS New England Properties
(401) 487-6654
11 Total Sales
Buyer's Agent in 2019
Nathan Clark
Your Home Sold Guaranteed, NCT
(401) 232-8301
2,014 Total Sales
J
Seller's Agent in 2013
Joyce Leone
Coldwell Banker Coastal Homes
(401) 714-5151
5 Total Sales
Buyer's Agent in 2013
John Krekorian
Flagship Real Estate Advisors
(401) 742-8339
85 Total Sales
Source: State-Wide MLS
MLS Number: 1224328
APN: WEST-000047-000014-000209
Disclaimer: Certain information contained herein is derived from information provided by parties other than Homes.com. All information provided is deemed reliable, but is not guaranteed to be accurate and should be independently verified.
IDX information is provided exclusively for personal, non-commercial use, and may not be used for any purpose other than to identify prospective properties consumers may be interested in purchasing. Information is deemed reliable but not guaranteed.
Copyright © 2026 State-Wide MLS, Inc. All rights reserved.
Ask me questions while you tour the home.