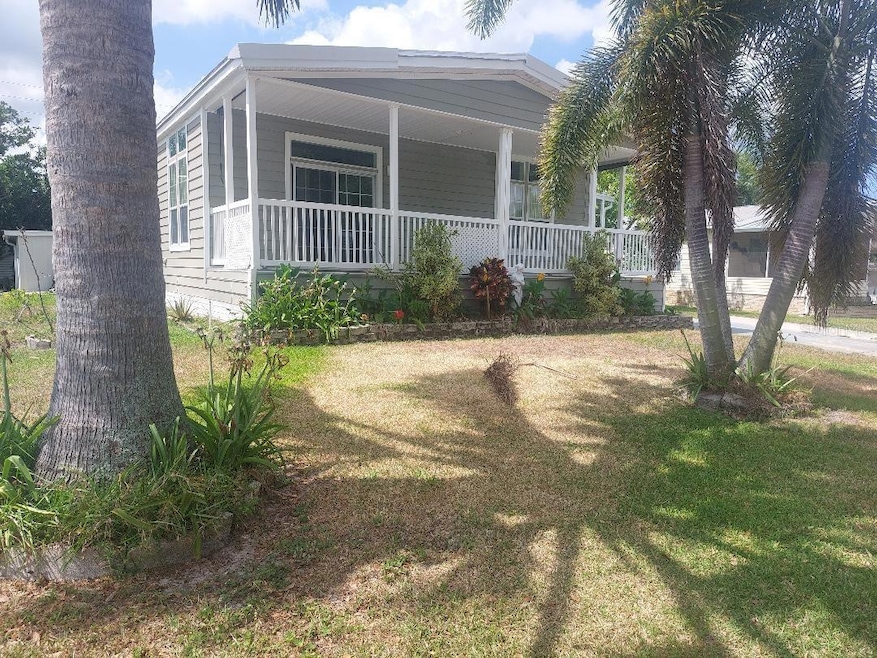
NOT LISTED FOR SALE

140 Independence Ave Unit 11 Palm Harbor, FL 34684

Palm Harbor Area
3 Beds
2 Baths
1,860 Sq Ft
5,994 Sq Ft Lot

Sale Details

Date Sold: April 23, 2026

Last sale price $285,000 $153 Per Sq Ft

532 Days on Market

Highlights

  • Active Adult
  • Open Floorplan
  • Property is near public transit
  • Reverse Osmosis System
  • Clubhouse
  • Private Lot

About This Home

As of April 2026

PRICE REDUCED TO SELL...3BR-2BA IN LAKE TARPON VILLAGE...LOW MAINT.$104 MONTHLY..ACTIVE 55+ COMMUNITY..CLUBHOUSE W/HEATED POOL...ACCESS TO LAKE TARPON..BEAULIFUL HOME..

Last Agent to Sell the Property

William Decker

A BETTER WAY REALTY INC Brokerage Phone: 727-789-1555 License #648926 Listed on: 10/31/2024

Last Buyer's Agent

William Decker

A BETTER WAY REALTY INC Brokerage Phone: 727-789-1555 License #648926 Listed on: 10/31/2024

Create a Home Valuation Report for This Property
The Home Valuation Report is an in-depth analysis detailing your home's value as well as a comparison with similar homes in the area

Property Details

Home Type

  • Manufactured Home

Est. Annual Taxes

  • $3,031

Year Built

  • Built in 2007

Lot Details

  • 5,994 Sq Ft Lot
  • Lot Dimensions are 61x98
  • Unincorporated Location
  • North Facing Home
  • Landscaped
  • Private Lot
  • Flag Lot
  • Well Sprinkler System

HOA Fees

  • $104 Monthly HOA Fees

Parking

  • 2 Carport Spaces

Home Design

  • Pillar, Post or Pier Foundation
  • Shingle Roof
  • Vinyl Siding

Interior Spaces

  • 1,860 Sq Ft Home
  • 1-Story Property
  • Open Floorplan
  • High Ceiling
  • Window Treatments
  • Sliding Doors
  • Living Room
  • Laundry Room

Kitchen

  • Built-In Oven
  • Cooktop
  • Microwave
  • Dishwasher
  • Solid Surface Countertops
  • Disposal
  • Reverse Osmosis System

Flooring

  • Carpet
  • Laminate
  • Ceramic Tile

Bedrooms and Bathrooms

  • 3 Bedrooms
  • Split Bedroom Floorplan
  • Walk-In Closet
  • 2 Full Bathrooms

Outdoor Features

  • Shed
  • Rain Gutters
  • Private Mailbox
  • Front Porch

Utilities

  • Central Heating and Cooling System
  • Thermostat
  • Power Generator
  • Electric Water Heater
  • Water Softener
  • Cable TV Available

Additional Features

  • Property is near public transit
  • Manufactured Home

Listing and Financial Details

Community Details

Overview

  • Active Adult
  • Association fees include common area taxes, pool, escrow reserves fund, management, private road, recreational facilities, trash
  • Qpm Association, Phone Number (727) 784-5815
  • Lake Tarpon Mobile Home Village Subdivision
  • Association Owns Recreation Facilities
  • The community has rules related to deed restrictions, allowable golf cart usage in the community

Amenities

  • Clubhouse
  • Community Storage Space

Recreation

  • Pickleball Courts
  • Recreation Facilities
  • Shuffleboard Court
  • Community Pool

Pet Policy

  • No Pets Allowed

Security

  • Card or Code Access

Property Details

Home Type

Manufactured Home

Est. Annual Taxes

$3,031

Year Built

Built in 2007

Lot Details

5,994 Sq Ft Lot

HOA Fees

$104 per month

Listing Details

  • HOA Fee Includes: Common Area Taxes, Pool, Escrow Reserves Fund, Management, Private Road, Recreational Facilities, Trash
  • Property Type: Residential
  • Property Sub Type: Manufactured Home
  • Construction Materials: Vinyl Siding
  • Fireplace: No
  • Living Area: 1860
  • Lot Size Acres: 0.14
  • New Construction: No
  • Year Built: 2007
  • Building Area Total: 2688
  • Lot Size Sq Ft: 5994
  • Status: Sold
  • Ownership: Fee Simple
  • Building Area Total Srch Sq M: 249.72
  • Escrow State: FL
  • Minimum Lease: 1-7 Days
  • RATIO Current Price By Calculate: 153.23
  • Total Acreage: 0 to less than 1/4
  • Water Access YN: 0
  • Property Description: In M/H Community
  • MFR_InLawSuiteYN: 0
  • MFR_CommunityAssociationWaterFeatures: Boat Slip,Community Boat Ramp,Dock,Fishing,Lake,Private Boat Ramp,Water Access,Waterfront
  • Attribution Contact: 727-789-1555
  • Tax Year: 2023
  • Special Features: None

Interior Features

  • Living Area Units: Square Feet
  • Flooring: Carpet, Ceramic Tile, Laminate
  • Full Bathrooms: 2
  • Interior Amenities: High Ceilings, Open Floorplan, Primary Bedroom Main Floor, Solid Surface Counters, Split Bedroom, Thermostat, Walk-In Closet(s), Window Treatments
  • Appliances Included: Built-In Oven, Cooktop, Dishwasher, Disposal, Electric Water Heater, Kitchen Reverse Osmosis System, Microwave, Refrigerator, Water Softener
  • Foundation Details: Pillar/Post/Pier
  • Total Bedrooms: 3
  • Levels: One
  • Other Equipment: Irrigation Equipment, Generator
  • Stories: 1
  • Living Area Meters: 172.80

Exterior Features

  • Direction Faces: North
  • Other Structures: Shed(s)
  • Exterior Features: Private Mailbox, Rain Gutters, Sidewalk, Sliding Doors, Storage
  • Roof: Shingle
  • Body Type: Double Wide
  • Pool Private: No
  • Waterfront: No
  • Patio and Porch Features: Front Porch
  • Road Surface Type: Paved
  • Water View YN: 0
  • Waterfront Feet Total: 0

Garage/Parking

  • Carport Spaces: 2
  • Carport Y N: Yes
  • Garage Yn: No

Utilities

  • Utilities: Cable Available, Electricity Connected, Fire Hydrant, Public, Sewer Connected, Sprinkler Well, Water Connected
  • Cooling: Central Air
  • Heating: Central, Electric
  • Laundry Features: Inside, Laundry Room
  • Sewer: Public Sewer
  • Water Source: Public

Condo/Co-op/Association

  • Community Features: Association Recreation - Owned, Clubhouse, Deed Restrictions, Golf Carts OK, Pool, Sidewalks, Street Lights
  • Association Amenities: Clubhouse, Lobby Key Required, Pickleball Court(s), Pool, Recreation Facilities, Shuffleboard Court, Storage
  • Association Fee: 104
  • Association Fee Frequency: Monthly
  • Association Name: QPM
  • Phone: 727-784-5815
  • Association: Yes
  • Senior Community: Yes
  • Association 2 YN: 0
  • Association Approval Required YN: 1
  • Association Fee Requirement: Required
  • Association Email: BETH

Fee Information

  • Total Annual Fees: 1248.00
  • Total Monthly Fees: 104.00
  • Monthly HOA Amount: 104.00

Lot Info

  • Zoning: R-6
  • Parcel Number: 30-27-16-48798-005-0110
  • Additional Parcels: No
  • Lot Features: Flag Lot, In County, Landscaped, Near Public Transit, Sidewalk, Paved, Private, Unincorporated
  • Lot Dimensions: 61x98
  • Flood Zone Code: X

Rental Info

  • Pets Allowed: No
  • Lease Restrictions YN: 1
  • Additional Lease Restrictions: 55+..SEE OFFICE

Tax Info

  • Tax Annual Amount: 3030.92
  • Tax Block: E
  • Tax Book Number: 61-97
  • Tax Lot: 11

Multi Family

  • Approval Process: SEE OFFICE

Ownership History

We collect this data history from publicly available records. To have your information removed, we recommend requesting removal directly through your county’s website.

Date Name Owned For Owner Type

Purchase Details

Listed on
Oct 31, 2024
Closed on
Apr 23, 2026
Sold by
Bought by
Seller's Agent
William Decker
A BETTER WAY REALTY INC
Buyer's Agent
William Decker
A BETTER WAY REALTY INC
List Price
$334,900
Sold Price
$285,000
Premium/Discount to List
-$49,900
-14.9%
Views
164

Home Financials for this Owner

Home Financials are based on the most recent Mortgage that was taken out on this home.
Original Mortgage
$134,000
Outstanding Balance
$127,181
Interest Rate
6.11%
Mortgage Type
Seller Take Back

Purchase Details

Closed on
Feb 25, 2022
Sold by
Bought by

Purchase Details

Closed on
Jul 26, 2021
Sold by
Bought by

Purchase Details

Closed on
Apr 19, 2013
Sold by
Bought by

Purchase Details

Closed on
Aug 31, 2010
Sold by
Bought by

Purchase Details

Closed on
Jan 29, 2010
Sold by
Bought by

Home Financials for this Owner

Home Financials are based on the most recent Mortgage that was taken out on this home.
Original Mortgage
$19,858
Interest Rate
11%
Mortgage Type
Unknown

Purchase Details

Closed on
Oct 11, 2007
Sold by
Bought by

Purchase Details

Closed on
Aug 30, 2007
Sold by
Bought by
Source: Public Records

Home Values in the Area

Source: Public Records

Average Home Value in this Area


Source: Public Records

Agents Specializing in Palm Harbor, FL

See All Agents

Purchase History

We collect this data history from publicly available records. To have your information removed, we recommend requesting removal directly through your county’s website.

Date Buyer Sale Price Title Company
$284,000 Trust Title Solutions
-- King Robert D
$295,000 Trust Title Solutions Ltd
$127,500 Wollinka Wikle Title Insuran
-- None Available
-- Usa Title Services Inc
-- None Available
$41,000 Capstone Title Llc
Source: Public Records

Mortgage History

We collect this data history from publicly available records. To have your information removed, we recommend requesting removal directly through your county’s website.

Date Status Borrower Loan Amount
Open $134,000
Previous Owner $121,550
Previous Owner $19,858
Source: Public Records

Property History

We collect this data history from publicly available records. To have your information removed, we recommend requesting removal directly through your county’s website.

Date Event Price List to Sale Price per Sq Ft
04/23/2026 04/23/26 Sold $285,000 -8.1% $153 / Sq Ft
04/16/2026 04/16/26 Pending -- -- --
02/06/2026 02/06/26 Price Changed $310,000 -7.4% $167 / Sq Ft
02/04/2025 02/04/25 For Sale $334,900 0.0% $180 / Sq Ft
11/15/2024 11/15/24 Pending -- -- --
10/31/2024 10/31/24 For Sale $334,900 -- $180 / Sq Ft
Source: Stellar MLS

Tax History

We collect this data history from publicly available records. To have your information removed, we recommend requesting removal directly through your county’s website.

Year Tax Paid Tax Assessment Tax Assessment Total Assessment is a certain percentage of the fair market value that is determined by local assessors to be the total taxable value of land and additions on the property. Land Improvement
2025 $3,089 $320,694 $103,700 $216,994
2024 $3,031 $209,705
2023 $3,031 $203,597 $0 $0
2022 $2,939 $197,667 $0 $0
2021 $2,001 $141,036 $0 $0
2020 $1,990 $139,089 $0 $0
2019 $1,949 $135,962 $0 $0
2018 $1,917 $133,427 $0 $0
2017 $1,894 $130,683 $0 $0
2016 $1,872 $127,995 $0 $0
2015 $2,861 $133,164 $0 $0
2014 $2,660 $122,964 $0 $0
Source: Public Records

Agents Affiliated with this Home

  • Section Image
See All Agents

Map

Source: Stellar MLS

MLS Number: TB8316435

Stellar MLS
Your Personal Tour Guide

Ask me questions while you tour the home.