
Heather Fuhrman
FUHRMAN AND COMPANY
(910) 900-6585
73 Total Sales
3 in Cameron
$201K - $262K Price Range
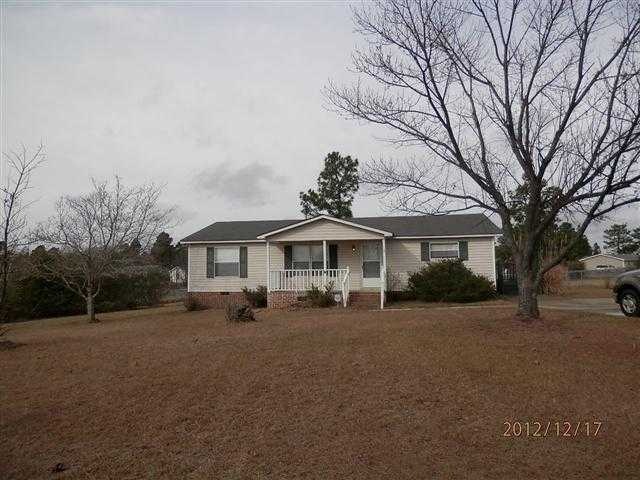
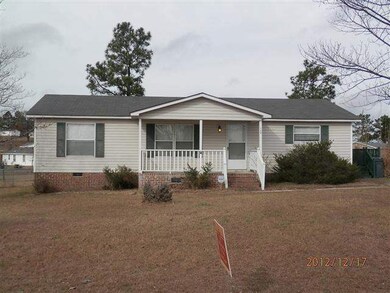
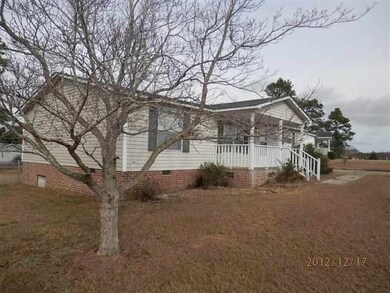
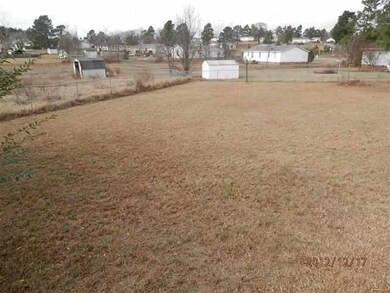
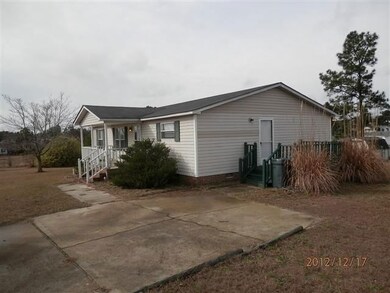
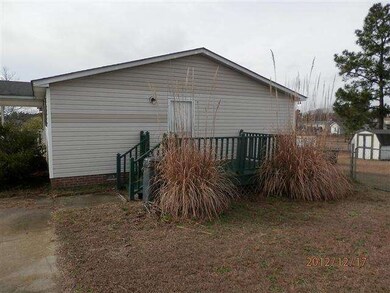

Great manufactured home located on large lot with chain link fence back yard. Side deck, home alarm system. Close to Ft Bragg/Pope AFB with easy access to highway. .
Last Agent to Sell the Property
Stephen Ennis
United Country Sandhills Realty License #197940 Listed on: 05/06/2014
Last Buyer's Agent
Outside MLS Sold
We collect this data history from publicly available records. To have your information removed, we recommend requesting removal directly through your county’s website.
Heather Fuhrman
FUHRMAN AND COMPANY
(910) 900-6585
73 Total Sales
3 in Cameron
$201K - $262K Price Range
Michelle Meachum
Lantern Realty & Development, LLC
(980) 758-8974
28 Total Sales
3 in Cameron
$240,000 Price Range
Katrina Higgins
eXp Realty, LLC - Clayton
(855) 597-0988
61 Total Sales
1 in Cameron
$366,000 Price
Dixie Hayman
Keller Williams Realty Cary
(866) 826-1185
43 Total Sales
2 in Cameron
$384,000 Price Range
Kathleen LeBlanc
Flex Realty
(984) 500-2456
65 Total Sales
1 in Cameron
$99,000 Price
Gerald Mack
Gerald Mack Realty
(984) 369-9714
212 Total Sales
1 in Cameron
$483,450 Price
We collect this data history from publicly available records. To have your information removed, we recommend requesting removal directly through your county’s website.
| Date | Buyer | Sale Price | Title Company |
|---|---|---|---|
| -- | None Listed On Document | ||
| Gray William | $37,082 | None Available | |
| Morrison Willie | $50,000 | None Available | |
| Aldama Enrique | -- | None Available | |
| Secretary Of Veterans Affairs | -- | None Available |
We collect this data history from publicly available records. To have your information removed, we recommend requesting removal directly through your county’s website.
| Date | Status | Borrower | Loan Amount |
|---|---|---|---|
| Previous Owner | $50,000 | ||
| Previous Owner | Aldama Enrique | $33,880 |
We collect this data history from publicly available records. To have your information removed, we recommend requesting removal directly through your county’s website.
| Date | Event | Price | List to Sale | Price per Sq Ft |
|---|---|---|---|---|
| 05/06/2014 05/06/14 | Sold | $50,000 | -- | $41 / Sq Ft |
We collect this data history from publicly available records. To have your information removed, we recommend requesting removal directly through your county’s website.
| Year | Tax Paid | Tax Assessment Tax Assessment Total Assessment is a certain percentage of the fair market value that is determined by local assessors to be the total taxable value of land and additions on the property. | Land | Improvement |
|---|---|---|---|---|
| 2025 | $586 | $70,506 | $0 | $0 |
| 2024 | $586 | $70,506 | $0 | $0 |
| 2023 | $586 | $70,506 | $0 | $0 |
| 2022 | $424 | $70,506 | $0 | $0 |
| 2021 | $424 | $38,920 | $0 | $0 |
| 2020 | $424 | $38,920 | $0 | $0 |
| 2019 | $70 | $38,920 | $0 | $0 |
| 2018 | $70 | $38,920 | $0 | $0 |
| 2017 | $70 | $38,920 | $0 | $0 |
| 2016 | $114 | $50,150 | $0 | $0 |
| 2015 | $496 | $50,150 | $0 | $0 |
| 2014 | $496 | $50,150 | $0 | $0 |
SE
Seller's Agent in 2014
Stephen Ennis
United Country Sandhills Realty
OS
Buyer's Agent in 2014
Outside MLS Sold
OO
Buyer's Agent in 2014
Outside MLS Sold Other
Non Member Transaction
Source: Hive MLS
MLS Number: 151536
APN: 099575 0185 39
Disclaimer: Certain information contained herein is derived from information provided by parties other than Homes.com. All information provided is deemed reliable, but is not guaranteed to be accurate and should be independently verified.
The data relating to real estate on this web site comes in part from the Internet Data Exchange program of Hive MLS LLC. All information is deemed reliable but not guaranteed and should be independently verified. All properties are subject to prior sale, change, or withdrawal. Neither listing broker(s) nor Homesnap, Inc. shall be responsible for any typographical errors, misinformation, or misprints, and shall be held totally harmless from any damages arising from reliance upon these data. ©2026 Hive MLS LLC
Ask me questions while you tour the home.