
Stacy Egli
Keller Williams RE Hawley
(570) 569-0912
69 Total Sales
5 in Delaware
$70K - $375K Price Range
Estimated Value: $599,885
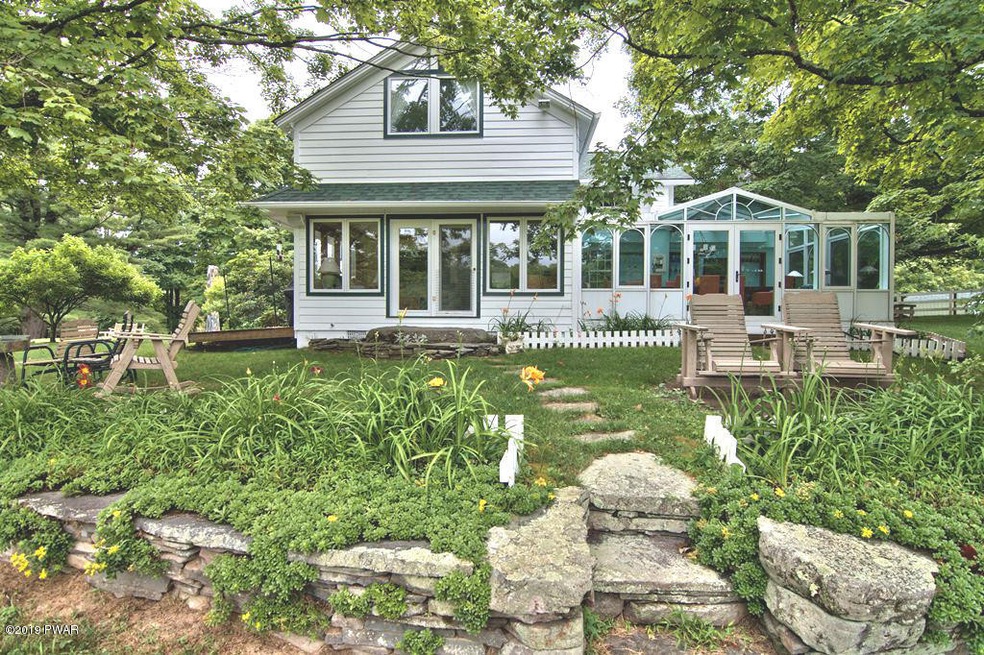
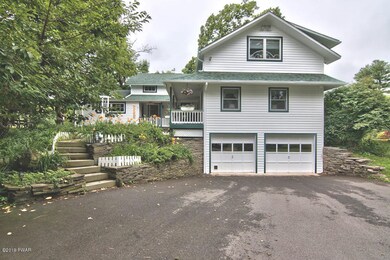
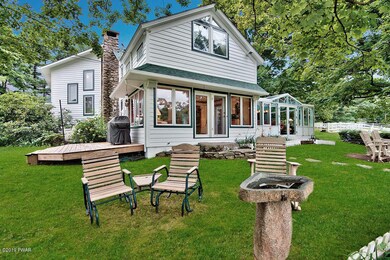
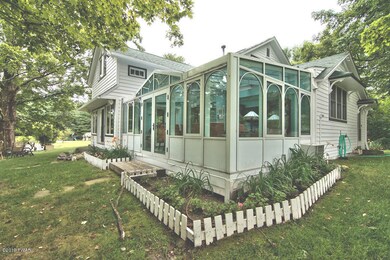
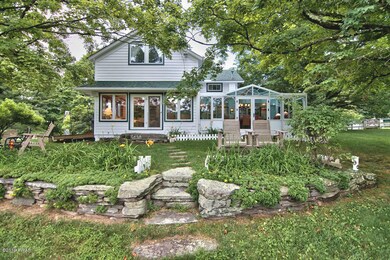
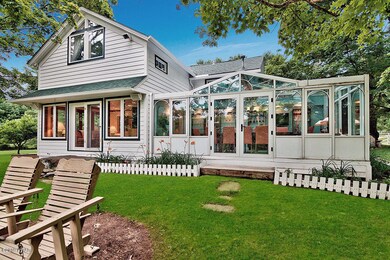
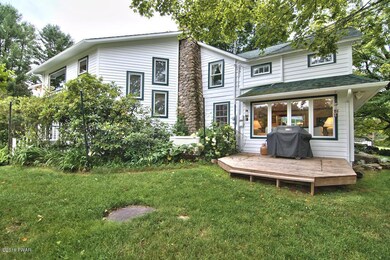
GENTLEMAN'S MANICURED FARM HAS IT ALL OWNER WANTS IT SOLDOn a country lane leading to 1000s of acres of Federal Land ideal for horse back riding & hiking. Classic farmhouse is secluded on 17.7 Acres featuring 2,800 sq. ft. that has been meticulously maintained and tastefully updated with wood floors, living room with brick fireplace, den, updated kitchen with top appliances, all glass solarium formal dining room, unique laundry room, 1st floor bedroom with walk in closet, 2nd floor spacious master suite with bath plus 2 additional upstairs bedrooms and 3rd full bath. Several newly fenced pastures, 30 x 36 2 story barn with 4 horse stalls, totally landscaped grounds, pool and pool house, chicken coop, and more. One of a kind opportunity for the discriminating buyer., Beds Description: 2+BED 2nd, Beds Description: 1Bed1st, Baths: 1 Bath Level 1, Baths: 2 Bath Lev 2, Eating Area: Formal DN Room
Last Agent to Sell the Property
Tashlik Real Estate-DF License #AB065085 Listed on: 07/22/2019
Last Buyer's Agent
Peggie McKiernan
RE/MAX Realty of Milford License #RB061049L
We collect this data history from publicly available records. To have your information removed, we recommend requesting removal directly through your county’s website.
Stacy Egli
Keller Williams RE Hawley
(570) 569-0912
69 Total Sales
5 in Delaware
$70K - $375K Price Range
Kristin Terrones
PIKE/WAYNE ASSOCIATION
(570) 569-1123
86 Total Sales
1 in Delaware
$120,000 Price
Adam Zadorozny
AMO Realty
(551) 205-9331
42 Total Sales
1 in Delaware
$179,000 Price
Beth Germann
Century 21 Geba Realty
(845) 479-6327
85 Total Sales
10 in Delaware
$60K - $400K Price Range
Denise Fey
CENTURY 21 GEBA REALTY
(570) 616-8197
44 Total Sales
5 in Delaware
$90K - $450K Price Range
Judy Leary-Wagner
Century 21 Geba Realty
(570) 810-5147
28 Total Sales
7 in Delaware
$81K - $475K Price Range
We collect this data history from publicly available records. To have your information removed, we recommend requesting removal directly through your county’s website.
| Date | Buyer | Sale Price | Title Company |
|---|---|---|---|
| $470,000 | None Available |
We collect this data history from publicly available records. To have your information removed, we recommend requesting removal directly through your county’s website.
| Date | Status | Borrower | Loan Amount |
|---|---|---|---|
| Open | $295,000 |
We collect this data history from publicly available records. To have your information removed, we recommend requesting removal directly through your county’s website.
| Date | Event | Price | List to Sale | Price per Sq Ft |
|---|---|---|---|---|
| 07/15/2020 07/15/20 | Sold | $470,000 | -41.2% | $163 / Sq Ft |
| 05/27/2020 05/27/20 | Pending | -- | -- | -- |
| 07/22/2019 07/22/19 | For Sale | $799,000 | -- | $278 / Sq Ft |
We collect this data history from publicly available records. To have your information removed, we recommend requesting removal directly through your county’s website.
| Year | Tax Paid | Tax Assessment Tax Assessment Total Assessment is a certain percentage of the fair market value that is determined by local assessors to be the total taxable value of land and additions on the property. | Land | Improvement |
|---|---|---|---|---|
| 2026 | $7,922 | $49,350 | $19,570 | $29,780 |
| 2025 | $4,986 | $49,350 | $19,570 | $29,780 |
| 2024 | $4,986 | $49,350 | $19,570 | $29,780 |
| 2023 | $4,840 | $49,350 | $19,570 | $29,780 |
| 2022 | $4,714 | $49,350 | $19,570 | $29,780 |
| 2021 | $4,666 | $49,350 | $19,570 | $29,780 |
| 2020 | $4,666 | $49,350 | $19,570 | $29,780 |
| 2019 | $4,518 | $49,350 | $19,570 | $29,780 |
| 2018 | $4,518 | $49,350 | $19,570 | $29,780 |
| 2017 | $4,432 | $49,350 | $19,570 | $29,780 |
| 2016 | $0 | $49,350 | $19,570 | $29,780 |
| 2014 | -- | $31,470 | $1,690 | $29,780 |
J
Seller's Agent in 2020
Jesse Tashlik
Tashlik Real Estate-DF
(570) 877-3671
66 Total Sales
S
Seller Co-Listing Agent in 2020
Stan Tashlik
Tashlik Real Estate-DF
(570) 493-1950
103 Total Sales
P
Buyer's Agent in 2020
Peggie McKiernan
RE/MAX Realty of Milford
Source: Pike/Wayne Association of REALTORS®
MLS Number: PWB193387
APN: 031749
Disclaimer: Certain information contained herein is derived from information provided by parties other than Homes.com. All information provided is deemed reliable, but is not guaranteed to be accurate and should be independently verified.
All data is obtained from various sources and may not have been verified by broker or MLS GRID. Supplied Open House Information is subject to change without notice. All information should be independently reviewed and verified for accuracy. Properties may or may not be listed by the office/agent presenting the information. Some IDX listings have been excluded from this website. IDX information is provided exclusively for personal, non-commercial use, and may not be used for any purpose other than to identify prospective properties consumers may be interested in purchasing. Information is deemed reliable but not guaranteed.
Listings courtesy of Pike/Wayne Association of REALTORS® as distributed by MLS GRID.
Based on information submitted to the MLS GRID
Ask me questions while you tour the home.