
Seller's Agent in 2025
David Hibler
GASLIGHT REAL ESTATE
(660) 247-5502
21 Total Sales

Estimated Value: $310,000 - $379,000
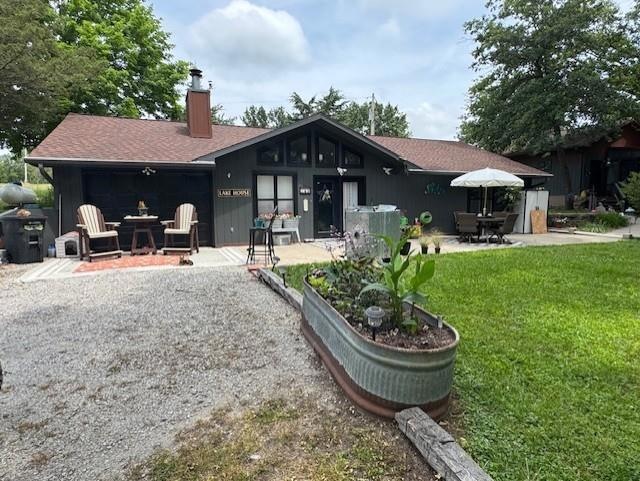
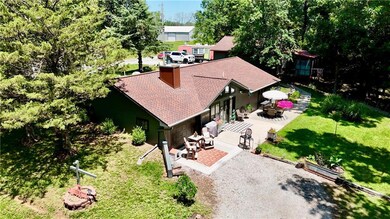
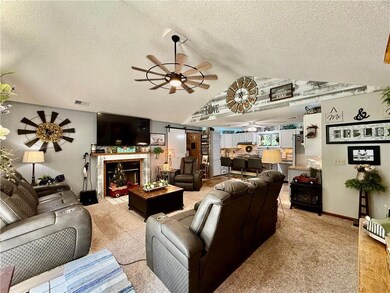
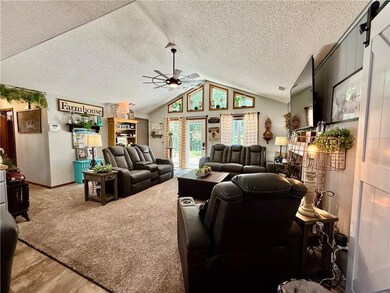
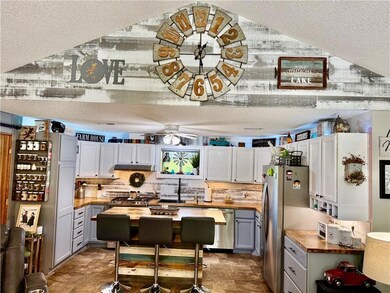
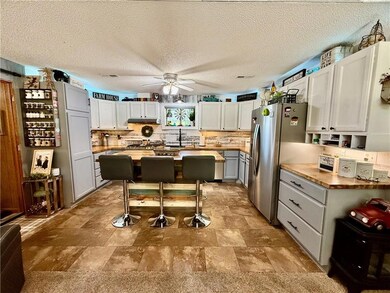
This charming home at Lake Viking enjoys a park-like setting, conveniently located near the airstrip and just a short distance from Beach 2. With 3 bedrooms and 2 bathrooms, this earth contact residence is nestled on a serene road, surrounded by nature and a tranquil atmosphere on almost 1 acre. The open concept with vaulted ceilings has a cozy feel, and offers a new furnace and central air in 2023. Recent kitchen remodel with upgraded appliances. Extra above attic storage space. The property boasts abundant trees and expansive green spaces, creating the perfect backdrop for relaxation. A climate controlled 2-car detached garage and a screened-in 11 x 16 porch offer spaces to unwind while savoring your coffee and observing plenty of wildlife. The appealing stacked stone landscaping adds a distinct charm to the property. Further enhancing its appeal is a storage building featuring a sturdy concrete floor and an attic, providing excellent storage for your extras. Upgraded Wi-Fi thermostat as well as Wi-Fi controlled Range offers ease of access. Come enjoy Lake Viking, with the atmosphere of fun and relaxation.
Last Agent to Sell the Property
GASLIGHT REAL ESTATE Brokerage Phone: 660-247-5502 License #2025008006 Listed on: 06/17/2025
Last Buyer's Agent
GASLIGHT REAL ESTATE Brokerage Phone: 660-247-5502 License #2025008006 Listed on: 06/17/2025
We collect this data history from publicly available records. To have your information removed, we recommend requesting removal directly through your county’s website.
We collect this data history from publicly available records. To have your information removed, we recommend requesting removal directly through your county’s website.
| Date | Buyer | Sale Price | Title Company |
|---|---|---|---|
| -- | Daviess County Land Title | ||
| -- | Daviess County Land Title | ||
| $260,826 | Daviess County Land Title |
We collect this data history from publicly available records. To have your information removed, we recommend requesting removal directly through your county’s website.
| Date | Status | Borrower | Loan Amount |
|---|---|---|---|
| Open | $70,000 | ||
| Previous Owner | $232,000 | ||
| Previous Owner | $196,110 | ||
| Previous Owner | $101,250 |
We collect this data history from publicly available records. To have your information removed, we recommend requesting removal directly through your county’s website.
| Date | Event | Price | List to Sale | Price per Sq Ft |
|---|---|---|---|---|
| 09/25/2025 09/25/25 | Sold | -- | -- | -- |
| 08/30/2025 08/30/25 | Pending | -- | -- | -- |
| 08/18/2025 08/18/25 | Price Changed | $358,000 | -1.6% | $237 / Sq Ft |
| 06/17/2025 06/17/25 | For Sale | $363,725 | -- | $241 / Sq Ft |
We collect this data history from publicly available records. To have your information removed, we recommend requesting removal directly through your county’s website.
| Year | Tax Paid | Tax Assessment Tax Assessment Total Assessment is a certain percentage of the fair market value that is determined by local assessors to be the total taxable value of land and additions on the property. | Land | Improvement |
|---|---|---|---|---|
| 2025 | $1,218 | $20,496 | $2,493 | $18,003 |
| 2024 | $1,105 | $18,814 | $2,493 | $16,321 |
| 2023 | $1,153 | $18,814 | $2,493 | $16,321 |
| 2022 | $1,149 | $18,814 | $2,493 | $16,321 |
| 2021 | $1,138 | $18,814 | $2,493 | $16,321 |
| 2020 | $1,131 | $18,683 | $2,493 | $16,190 |
| 2019 | $1,105 | $18,683 | $2,493 | $16,190 |
| 2018 | $1,101 | $18,683 | $2,493 | $16,190 |
| 2017 | $1,095 | $18,683 | $2,493 | $16,190 |
| 2016 | -- | $18,683 | $2,493 | $16,190 |
| 2011 | -- | $18,079 | $0 | $0 |
Seller's Agent in 2025
David Hibler
GASLIGHT REAL ESTATE
(660) 247-5502
21 Total Sales
Source: Heartland MLS
MLS Number: 2557335
APN: 14-3.0-8-3-02-49
Disclaimer: Certain information contained herein is derived from information provided by parties other than Homes.com. All information provided is deemed reliable, but is not guaranteed to be accurate and should be independently verified.
All data is obtained from various sources and may not have been verified by broker or MLS GRID. Supplied Open House Information is subject to change without notice. All information should be independently reviewed and verified for accuracy. Properties may or may not be listed by the office/agent presenting the information. Some IDX listings have been excluded from this website. Prices displayed on all Sold listings are the Last Known Listing Price and may not be the actual selling price.
Listings courtesy of Heartland MLS as distributed by MLS GRID.
Based on information submitted to the MLS GRID
Listing Information presented by local MLS brokerage: TEN-X, INC., local REALTOR®- Arlene Richardson - (888) 952-6393
Ask me questions while you tour the home.