R
Seller's Agent in 2026
Roger Burkemper
MO Realty
(636) 240-3053
43 Total Sales
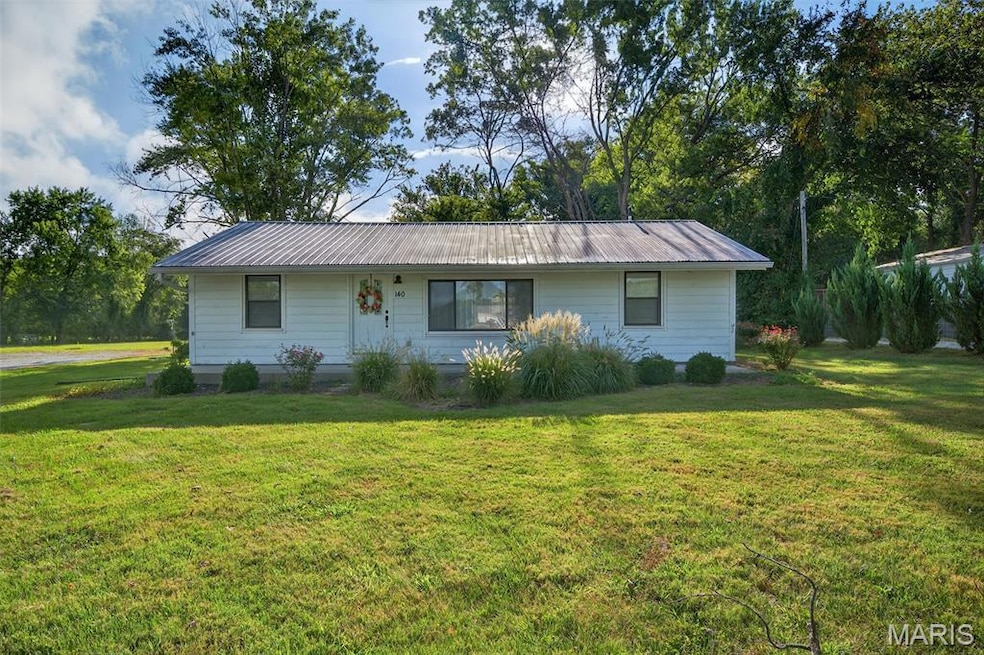


Welcome to country living with endless possibilities! This property offers a spacious ranch home with approximately 1,144 sq. ft. featuring 3 bedrooms, 2 full baths, an open-concept layout including the kitchen, living room and breakfast area. Enjoy the outdoors with a large concrete patio, perfect for entertaining. In addition to the home, the second structure boasts approx. 1,200 sq. ft., complete with a walk-in cooler, kitchen, bathroom, and patio space, this building provides tremendous flexibility— start a new business, set up an office, or even convert into a mother-in-law suite or Airbnb. The third building is a 56’x40’ structure with a concrete floor, offering plenty of space for a workshop, storage, or another business venture. With public water, lagoon, and blacktop frontage, this unique property has infrastructure in place and room to grow. Please note, the back of the property may be located in a flood plain. A true multi-purpose property with options for entrepreneurs, families, and investors alike!
We collect this data history from publicly available records. To have your information removed, we recommend requesting removal directly through your county’s website.
We collect this data history from publicly available records. To have your information removed, we recommend requesting removal directly through your county’s website.
| Date | Type | Sale Price | Title Company |
|---|---|---|---|
| Interfamily Deed Transfer | -- | Title Partners Agency Llc | |
| Warranty Deed | -- | Meyer Title Co |
We collect this data history from publicly available records. To have your information removed, we recommend requesting removal directly through your county’s website.
| Date | Status | Loan Amount | Loan Type |
|---|---|---|---|
| Open | $195,200 | New Conventional | |
| Previous Owner | $76,000 | New Conventional |
We collect this data history from publicly available records. To have your information removed, we recommend requesting removal directly through your county’s website.
| Date | Event | Price | List to Sale | Price per Sq Ft | Prior Sale |
|---|---|---|---|---|---|
| 05/28/2026 05/28/26 | Sold | -- | -- | -- | |
| 03/02/2026 03/02/26 | Pending | -- | -- | -- | |
| 10/27/2025 10/27/25 | Price Changed | $375,000 | -6.0% | $328 / Sq Ft | |
| 09/11/2025 09/11/25 | For Sale | $399,000 | 0.0% | $349 / Sq Ft | |
| 12/19/2024 12/19/24 | Off Market | $1,350 | -- | -- | |
| 12/13/2024 12/13/24 | For Rent | $1,350 | 0.0% | -- | |
| 12/19/2018 12/19/18 | Sold | -- | -- | -- | View Prior Sale |
| 12/11/2018 12/11/18 | Pending | -- | -- | -- | |
| 11/14/2018 11/14/18 | Price Changed | $110,000 | -8.3% | $96 / Sq Ft | |
| 10/31/2018 10/31/18 | For Sale | $120,000 | +118.2% | $105 / Sq Ft | |
| 07/25/2018 07/25/18 | Sold | -- | -- | -- | View Prior Sale |
| 05/05/2018 05/05/18 | Off Market | -- | -- | -- | |
| 04/25/2018 04/25/18 | For Sale | $55,000 | -- | $48 / Sq Ft |
We collect this data history from publicly available records. To have your information removed, we recommend requesting removal directly through your county’s website.
| Year | Tax Paid | Tax Assessment Tax Assessment Total Assessment is a certain percentage of the fair market value that is determined by local assessors to be the total taxable value of land and additions on the property. | Land | Improvement |
|---|---|---|---|---|
| 2025 | $1,420 | $22,510 | $4,015 | $18,495 |
| 2024 | $1,350 | $23,397 | $4,301 | $19,096 |
| 2023 | $1,356 | $21,062 | $3,730 | $17,332 |
| 2022 | $690 | $12,077 | $2,720 | $9,357 |
| 2021 | $676 | $56,627 | $0 | $0 |
| 2020 | $597 | $51,133 | $0 | $0 |
| 2019 | $597 | $51,133 | $0 | $0 |
| 2018 | $650 | $11,466 | $0 | $0 |
| 2017 | $652 | $11,466 | $0 | $0 |
| 2016 | $591 | $10,151 | $0 | $0 |
| 2015 | $593 | $10,151 | $0 | $0 |
| 2014 | $591 | $10,234 | $0 | $0 |
| 2013 | -- | $10,234 | $0 | $0 |
R
Seller's Agent in 2026
Roger Burkemper
MO Realty
(636) 240-3053
43 Total Sales

Buyer's Agent in 2026
Dawn Holman
Executive Real Estate
(636) 926-2900
31 Total Sales
J
Seller's Agent in 2018
Jean Burkemper
Jungermann Realty Inc
Seller's Agent in 2018
Tammie Johnson
Inspiring Real Estate
(636) 262-6085
92 Total Sales
Seller Co-Listing Agent in 2018
Tabitha White
Inspiring Real Estate
(573) 470-9739
72 Total Sales
Buyer's Agent in 2018
Tom Anderson
Tom Anderson Real Estate
(636) 262-4447
71 Total Sales
Source: MARIS MLS
MLS Number: MIS25056759
APN: 134019000000004000
Disclaimer: Certain information contained herein is derived from information provided by parties other than Homes.com. All information provided is deemed reliable, but is not guaranteed to be accurate and should be independently verified.
All data is obtained from various sources and may not have been verified by broker or MLS GRID. Supplied Open House Information is subject to change without notice. All information should be independently reviewed and verified for accuracy. Properties may or may not be listed by the office/agent presenting the information. Some IDX listings have been excluded from this website.
Listings courtesy of MARIS MLS as distributed by MLS GRID.
Based on information submitted to the MLS GRID
Ask me questions while you tour the home.