
Viki Falgout
EXP Realty, LLC
(337) 267-8391
56 Total Sales
1 in Pilette
$236,000 Price


Estimated Value: $584,000 - $651,442
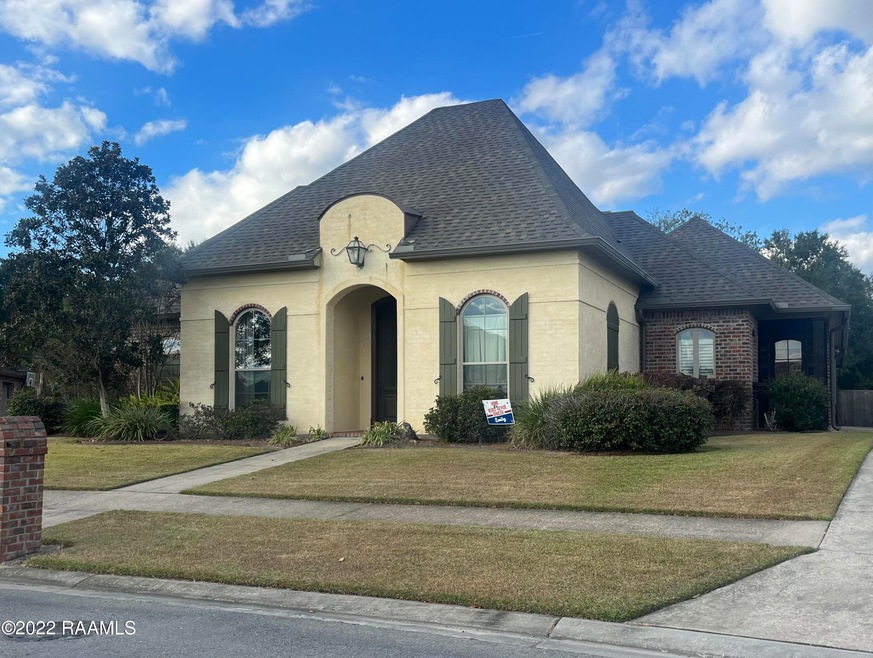
COMING SOON in Walkers Lake! This 3,077 sq ft, 4 bedroom, 4 1/2 bath custom built Van Alan Home has all of the extras and upgrades you can dream of! This triple split floor plan home includes 3 fireplaces, a wet bar (w/ an icemaker), custom built-ins throughout, and a full bathroom for EACH bedroom! A walk-in pantry, formal dining, surround sound throughout, 2 gas tankless water heaters, and a true home office are a FEW notable features. Outside you will find a three car garage with plenty of room to fit extra deep freezers. The 3rd garage has been converted to a, ''man cave'' but still functions as a garage! There is also an attached workshop that opens into the (second largest lot in the subdivision) backyard! The roof is less than 2 years old! Located in the well established ¢rally located Walkers Lake, this home is nestled right across from the park, with ample privacy in the backyard. It is also pre-wired and has a transfer switch for a future generator that will run half of the home! There is also a half bath on the patio that is set up for guests or a future pool! If you'd prefer to stay inside, the kitchen includes double wall ovens, gas cooktop, butlers pantry, and a large laundry room, a keeping room, and formal living room! Showings will start on November 30th! centrally located Walkers Lake, this home is nestled right across from the park, with ample privacy in the backyard. It is also pre-wired and has a transfer switch for a future generator that will run half of the home! There is also a half bath on the patio that is set up for guests or a future pool! If you'd prefer to stay inside, the kitchen includes double wall ovens, gas cooktop, butlers pantry, and a large laundry room, a keeping room, and formal living room! Showings will start on November 30th! centrally located Walkers Lake, this home is nestled right across from the park, with ample privacy in the backyard. It is also pre-wired and has a transfer switch for a future generator that will run half of the home! There is also a half bath on the patio that is set up for guests or a future pool! If you'd prefer to stay inside, the kitchen includes double wall ovens, gas cooktop, butlers pantry, and a large laundry room, a keeping room, and formal living room! Showings will start on November 30th!
Last Agent to Sell the Property
Jalyn Dyer Plaisance
District South Real Estate Co. License #0995702599 Listed on: 10/30/2022
We collect this data history from publicly available records. To have your information removed, we recommend requesting removal directly through your county’s website.
Viki Falgout
EXP Realty, LLC
(337) 267-8391
56 Total Sales
1 in Pilette
$236,000 Price
Jennifer Steen
Latter & Blum
(337) 282-7066
42 Total Sales
1 in Pilette
$85,000 Price
Teresa Rainey
Real Broker, LLC
(337) 273-0893
56 Total Sales
2 in Pilette
$249K - $620K Price Range
Blake Weaver
EXP Realty, LLC
(337) 345-6485
75 Total Sales
2 in Pilette
$187K - $221K Price Range
Jennifer Duhon
Century 21 Action Realty
(337) 273-0960
95 Total Sales
3 in Pilette
$220K - $300K Price Range
Blake Arceneaux
EXP Realty, LLC
(337) 273-0662
137 Total Sales
6 in Pilette
$150K - $237K Price Range
We collect this data history from publicly available records. To have your information removed, we recommend requesting removal directly through your county’s website.
| Date | Buyer | Sale Price | Title Company |
|---|---|---|---|
| $556,500 | -- | ||
| Desoremeaux Acosta John C | $65,000 | None Available | |
| Billiot Vaught Christin | $160,000 | None Available |
We collect this data history from publicly available records. To have your information removed, we recommend requesting removal directly through your county’s website.
| Date | Status | Borrower | Loan Amount |
|---|---|---|---|
| Open | $281,500 | ||
| Previous Owner | Acosta John Christopher | $325,000 | |
| Previous Owner | Acosta John C | $1,000,000 | |
| Previous Owner | Acosta John C | $388,000 |
We collect this data history from publicly available records. To have your information removed, we recommend requesting removal directly through your county’s website.
| Date | Event | Price | List to Sale | Price per Sq Ft |
|---|---|---|---|---|
| 12/23/2022 12/23/22 | Sold | -- | -- | -- |
| 10/31/2022 10/31/22 | For Sale | $574,500 | -- | $187 / Sq Ft |
We collect this data history from publicly available records. To have your information removed, we recommend requesting removal directly through your county’s website.
| Year | Tax Paid | Tax Assessment Tax Assessment Total Assessment is a certain percentage of the fair market value that is determined by local assessors to be the total taxable value of land and additions on the property. | Land | Improvement |
|---|---|---|---|---|
| 2025 | $5,285 | $50,805 | $11,961 | $38,844 |
| 2024 | $4,695 | $50,805 | $11,961 | $38,844 |
| 2023 | $4,695 | $44,829 | $11,961 | $32,868 |
| 2022 | $4,691 | $44,829 | $11,961 | $32,868 |
| 2021 | $4,706 | $44,829 | $11,961 | $32,868 |
| 2020 | $4,691 | $44,829 | $11,961 | $32,868 |
| 2019 | $3,077 | $44,829 | $11,961 | $32,868 |
| 2018 | $3,518 | $40,667 | $19,935 | $20,732 |
| 2017 | $3,514 | $40,668 | $7,800 | $32,868 |
| 2015 | $3,242 | $40,668 | $7,800 | $32,868 |
| 2013 | -- | $38,025 | $7,800 | $30,225 |
JD
Seller's Agent in 2022
Jalyn Dyer Plaisance
District South Real Estate Co.
CD
Buyer's Agent in 2022
Corinne Dupont
Latter & Blum
(337) 233-9700
1 in this area
1 Total Sale
Source: REALTOR® Association of Acadiana
MLS Number: 22010108
APN: 6132829
Disclaimer: Certain information contained herein is derived from information provided by parties other than Homes.com. All information provided is deemed reliable, but is not guaranteed to be accurate and should be independently verified.
The data relating to real estate for sale on this web site comes in part from the IDX Program of the REALTOR® Association of Acadiana’ MLS. IDX information is provided exclusively for consumers' personal, non-commercial use and may not be used for any purpose other than to identify prospective properties consumers may be interested in purchasing. Information deemed reliable, but not guaranteed accurate.
Ask me questions while you tour the home.