
Christine Waters
Inch & Co. Real Estate, LLC
(717) 255-4412
108 Total Sales
2 in North Middleton
$220K - $350K Price Range

Estimated Value: $448,551
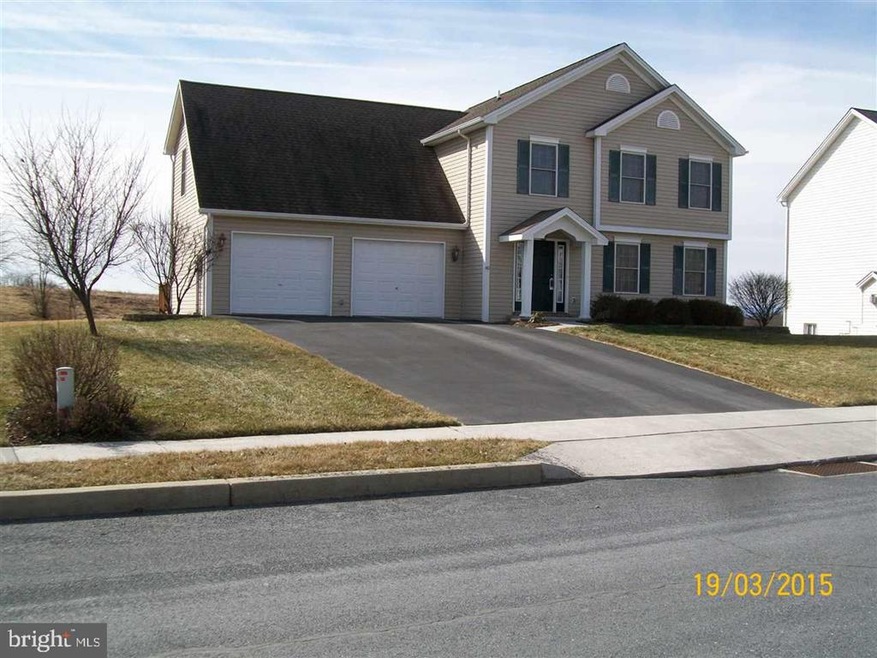
Stunning two story home in North Ridge. Impeccably maintained, move-in condition. Home offers 4 spacious bedrooms & 2.5 baths. Great floor plan totaling 2216 SF. Many special features such as 2nd flr laundry, lots of ceramic tile, chair rail, ceiling fans, living room w/gas fireplace, hard wood floored dining room. Private rear yard. Walkout basement has poured walls. Whole house water filter. One year warranty included.
Last Agent to Sell the Property
DON RICKARDS
don.rickards@cbhomes.com Coldwell Banker Realty Listed on: 02/04/2015
Last Buyer's Agent
(717) 695-3177 lisaharris@joydaniels.com Joy Daniels Real Estate Group, Ltd License #RS305831
Christine Waters
Inch & Co. Real Estate, LLC
(717) 255-4412
108 Total Sales
2 in North Middleton
$220K - $350K Price Range
Katie Howard
Iron Valley Real Estate of Central PA
(717) 696-0814
30 Total Sales
5 in North Middleton
$6K - $340K Price Range
Jack Straub
Straub & Associates Real Estate
(717) 775-7023
66 Total Sales
1 in North Middleton
$312,000 Price
Lethea Myers
Berkshire Hathaway HomeServices Homesale Realty
(717) 844-6102
235 Total Sales
1 in North Middleton
$79,000 Price
Riley Moomaw
Iron Valley Real Estate of Central PA
(717) 906-7951
18 Total Sales
1 in North Middleton
$298,000 Price
Scott Moore
Coldwell Banker Realty
(223) 217-4815
84 Total Sales
1 in North Middleton
$480,000 Price
We collect this data history from publicly available records. To have your information removed, we recommend requesting removal directly through your county’s website.
| Date | Event | Price | List to Sale | Price per Sq Ft |
|---|---|---|---|---|
| 05/29/2015 05/29/15 | Sold | $240,000 | -5.9% | $108 / Sq Ft |
| 04/18/2015 04/18/15 | Pending | -- | -- | -- |
| 02/04/2015 02/04/15 | For Sale | $255,000 | -- | $115 / Sq Ft |
D
Seller's Agent in 2015
DON RICKARDS
Coldwell Banker Realty
Buyer's Agent in 2015
Lisa Harris
Joy Daniels Real Estate Group, Ltd
(717) 385-8218
86 Total Sales
Source: Bright MLS
MLS Number: 1002654697
APN: 29-15-1251-117
Disclaimer: Certain information contained herein is derived from information provided by parties other than Homes.com. All information provided is deemed reliable, but is not guaranteed to be accurate and should be independently verified.
The data relating to real estate for sale on this website appears in part through the BRIGHT Internet Data Exchange program, a voluntary cooperative exchange of property listing data between licensed real estate brokerage firms, and is provided by BRIGHT through a licensing agreement.
Listing information is from various brokers who participate in the Bright MLS IDX program and not all listings may be visible on the site.
The property information being provided on or through the website is for the personal, non-commercial use of consumers and such information may not be used for any purpose other than to identify prospective properties consumers may be interested in purchasing.
Some properties which appear for sale on the website may no longer be available because they are for instance, under contract, sold or are no longer being offered for sale.
Property information displayed is deemed reliable but is not guaranteed.
Copyright 2026 Bright MLS, Inc.
Ask me questions while you tour the home.